
Projekt
Standort
Unterföhring
Galerie
Besonderheiten & Herausforderungen
1. Facade and window construction
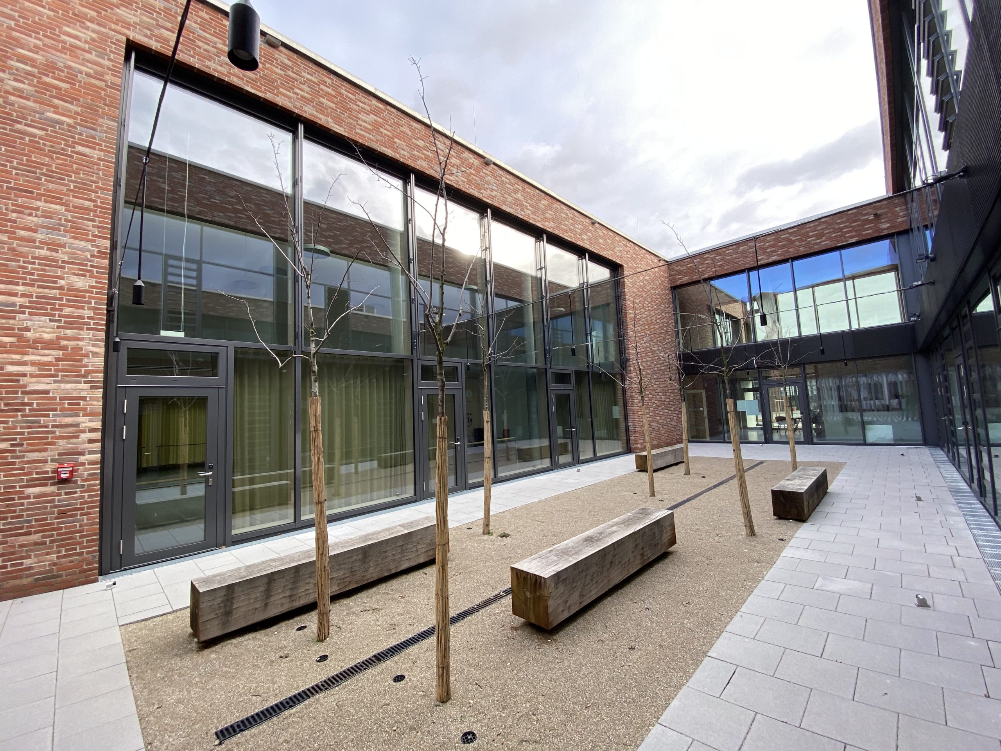
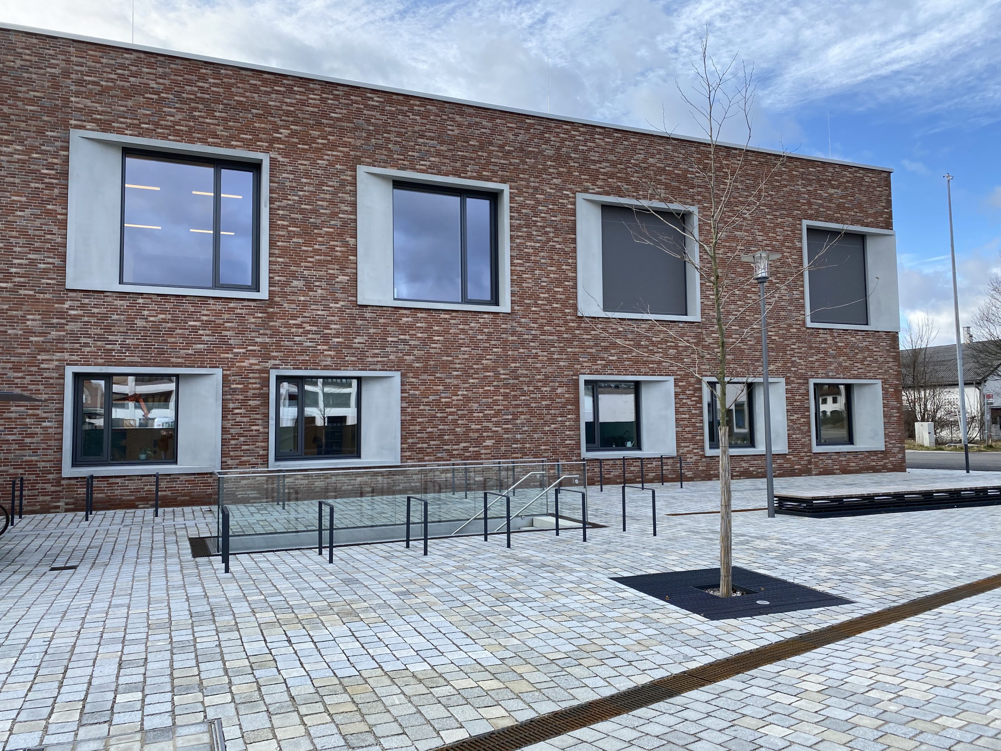
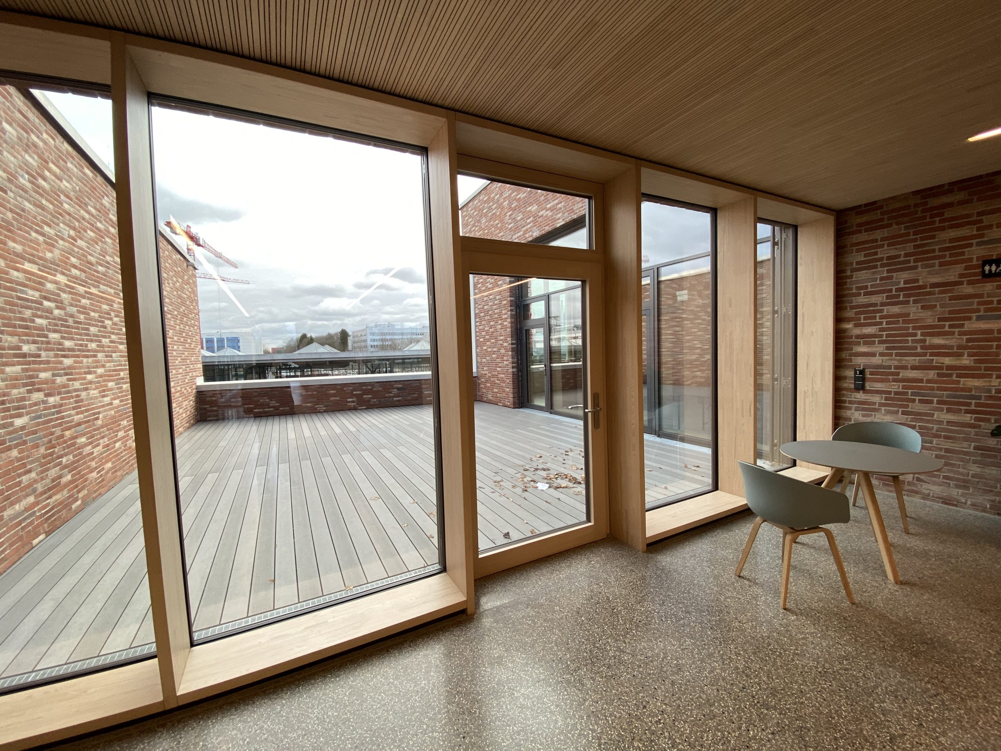
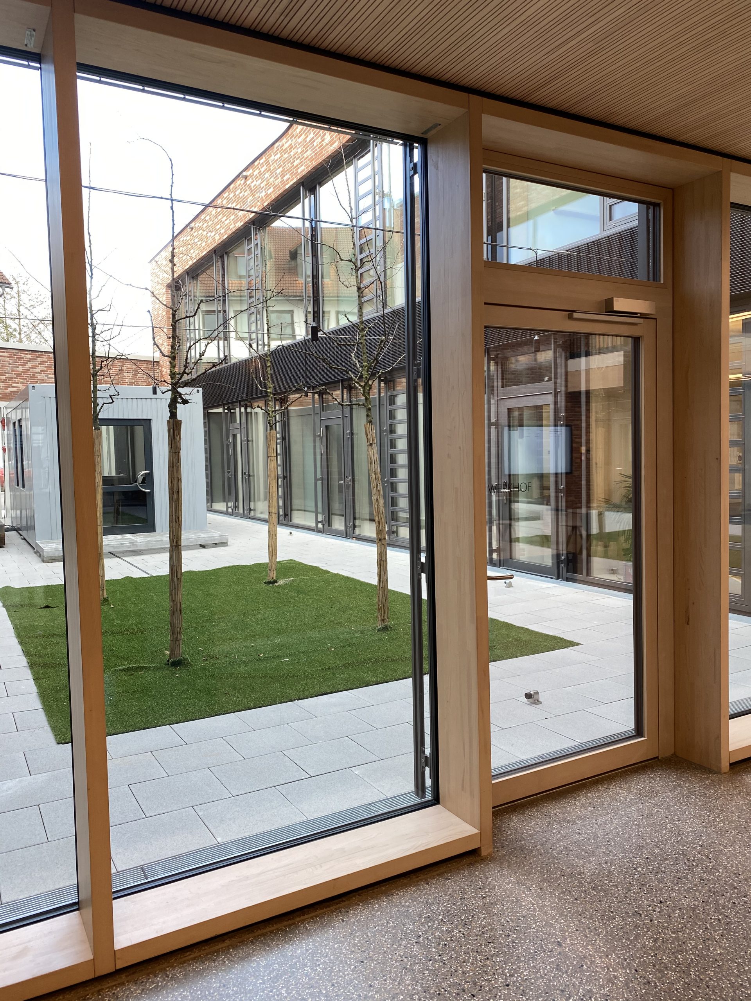
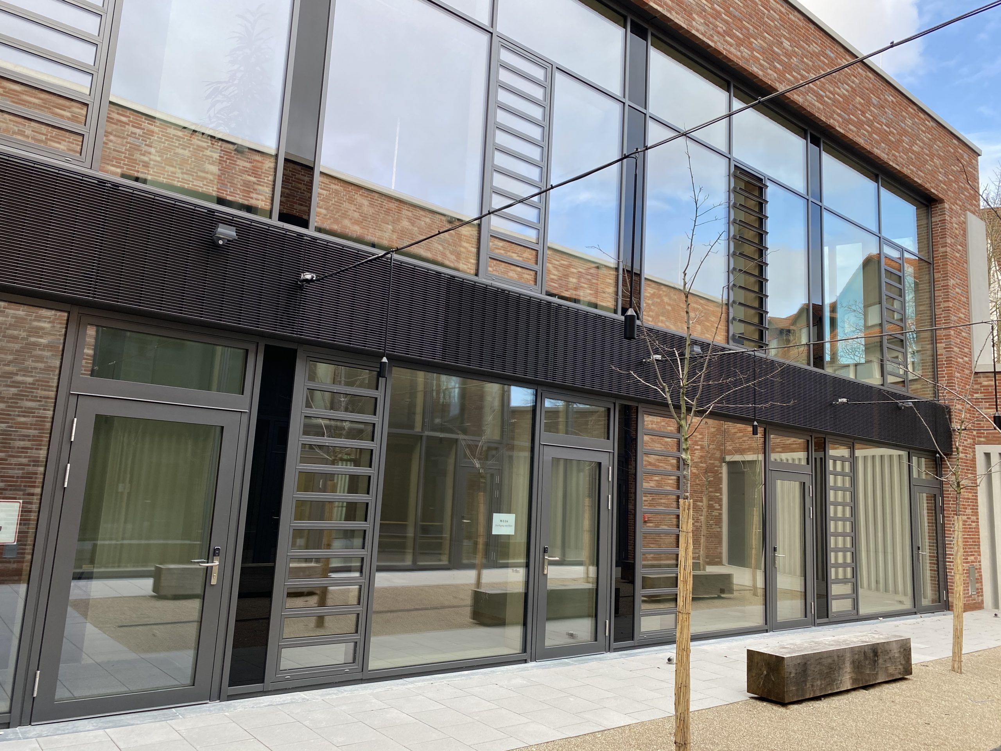
- Load-bearing structure: All windows and post-and-beam facades are designed as timber-aluminium composite constructions.
- Timber profiles: Predominantly technically dried glued laminated spruce (GL24c, knot-free) is used. On the room-height and two-storey units, the floor-level transoms at the base are made of glued laminated oak.
- Aluminium shells: The external clamping and cover strips are made of powder-coated aluminium (colour e.g. DB703 or as selected by the architect).
- Installation: The entire construction must be fixed without visible fasteners. THERM+ 56 H-I with Isobloc P and TC combination connectors from RAICO (or equivalent) is specified as the standard reference system.
2. Glazing works
Triple insulating glazing is installed as standard (usually as solar-control insulating glass with argon filling and a thermally optimised warm-edge spacer). The typical values are:
- Facades/windows in general: U_w value ≤ 1.2 W/m²K, g value: 0.4.
- Sound insulation: Sound insulation class 4 (min. R_w = 40 dB) applies around the entire building; class 3 (min. 38 dB) applies internally and to the courtyards.
- Safety & fire-protection areas: Depending on the installation position, fall-protection glazing (TRAV), ball-impact-resistant glazing (for certain sports and multi-purpose areas) and fire-protection glazing of class F30 / EI 30 (e.g. with Pilkington Pyrostop) are used.
3. Inserted units & hardware
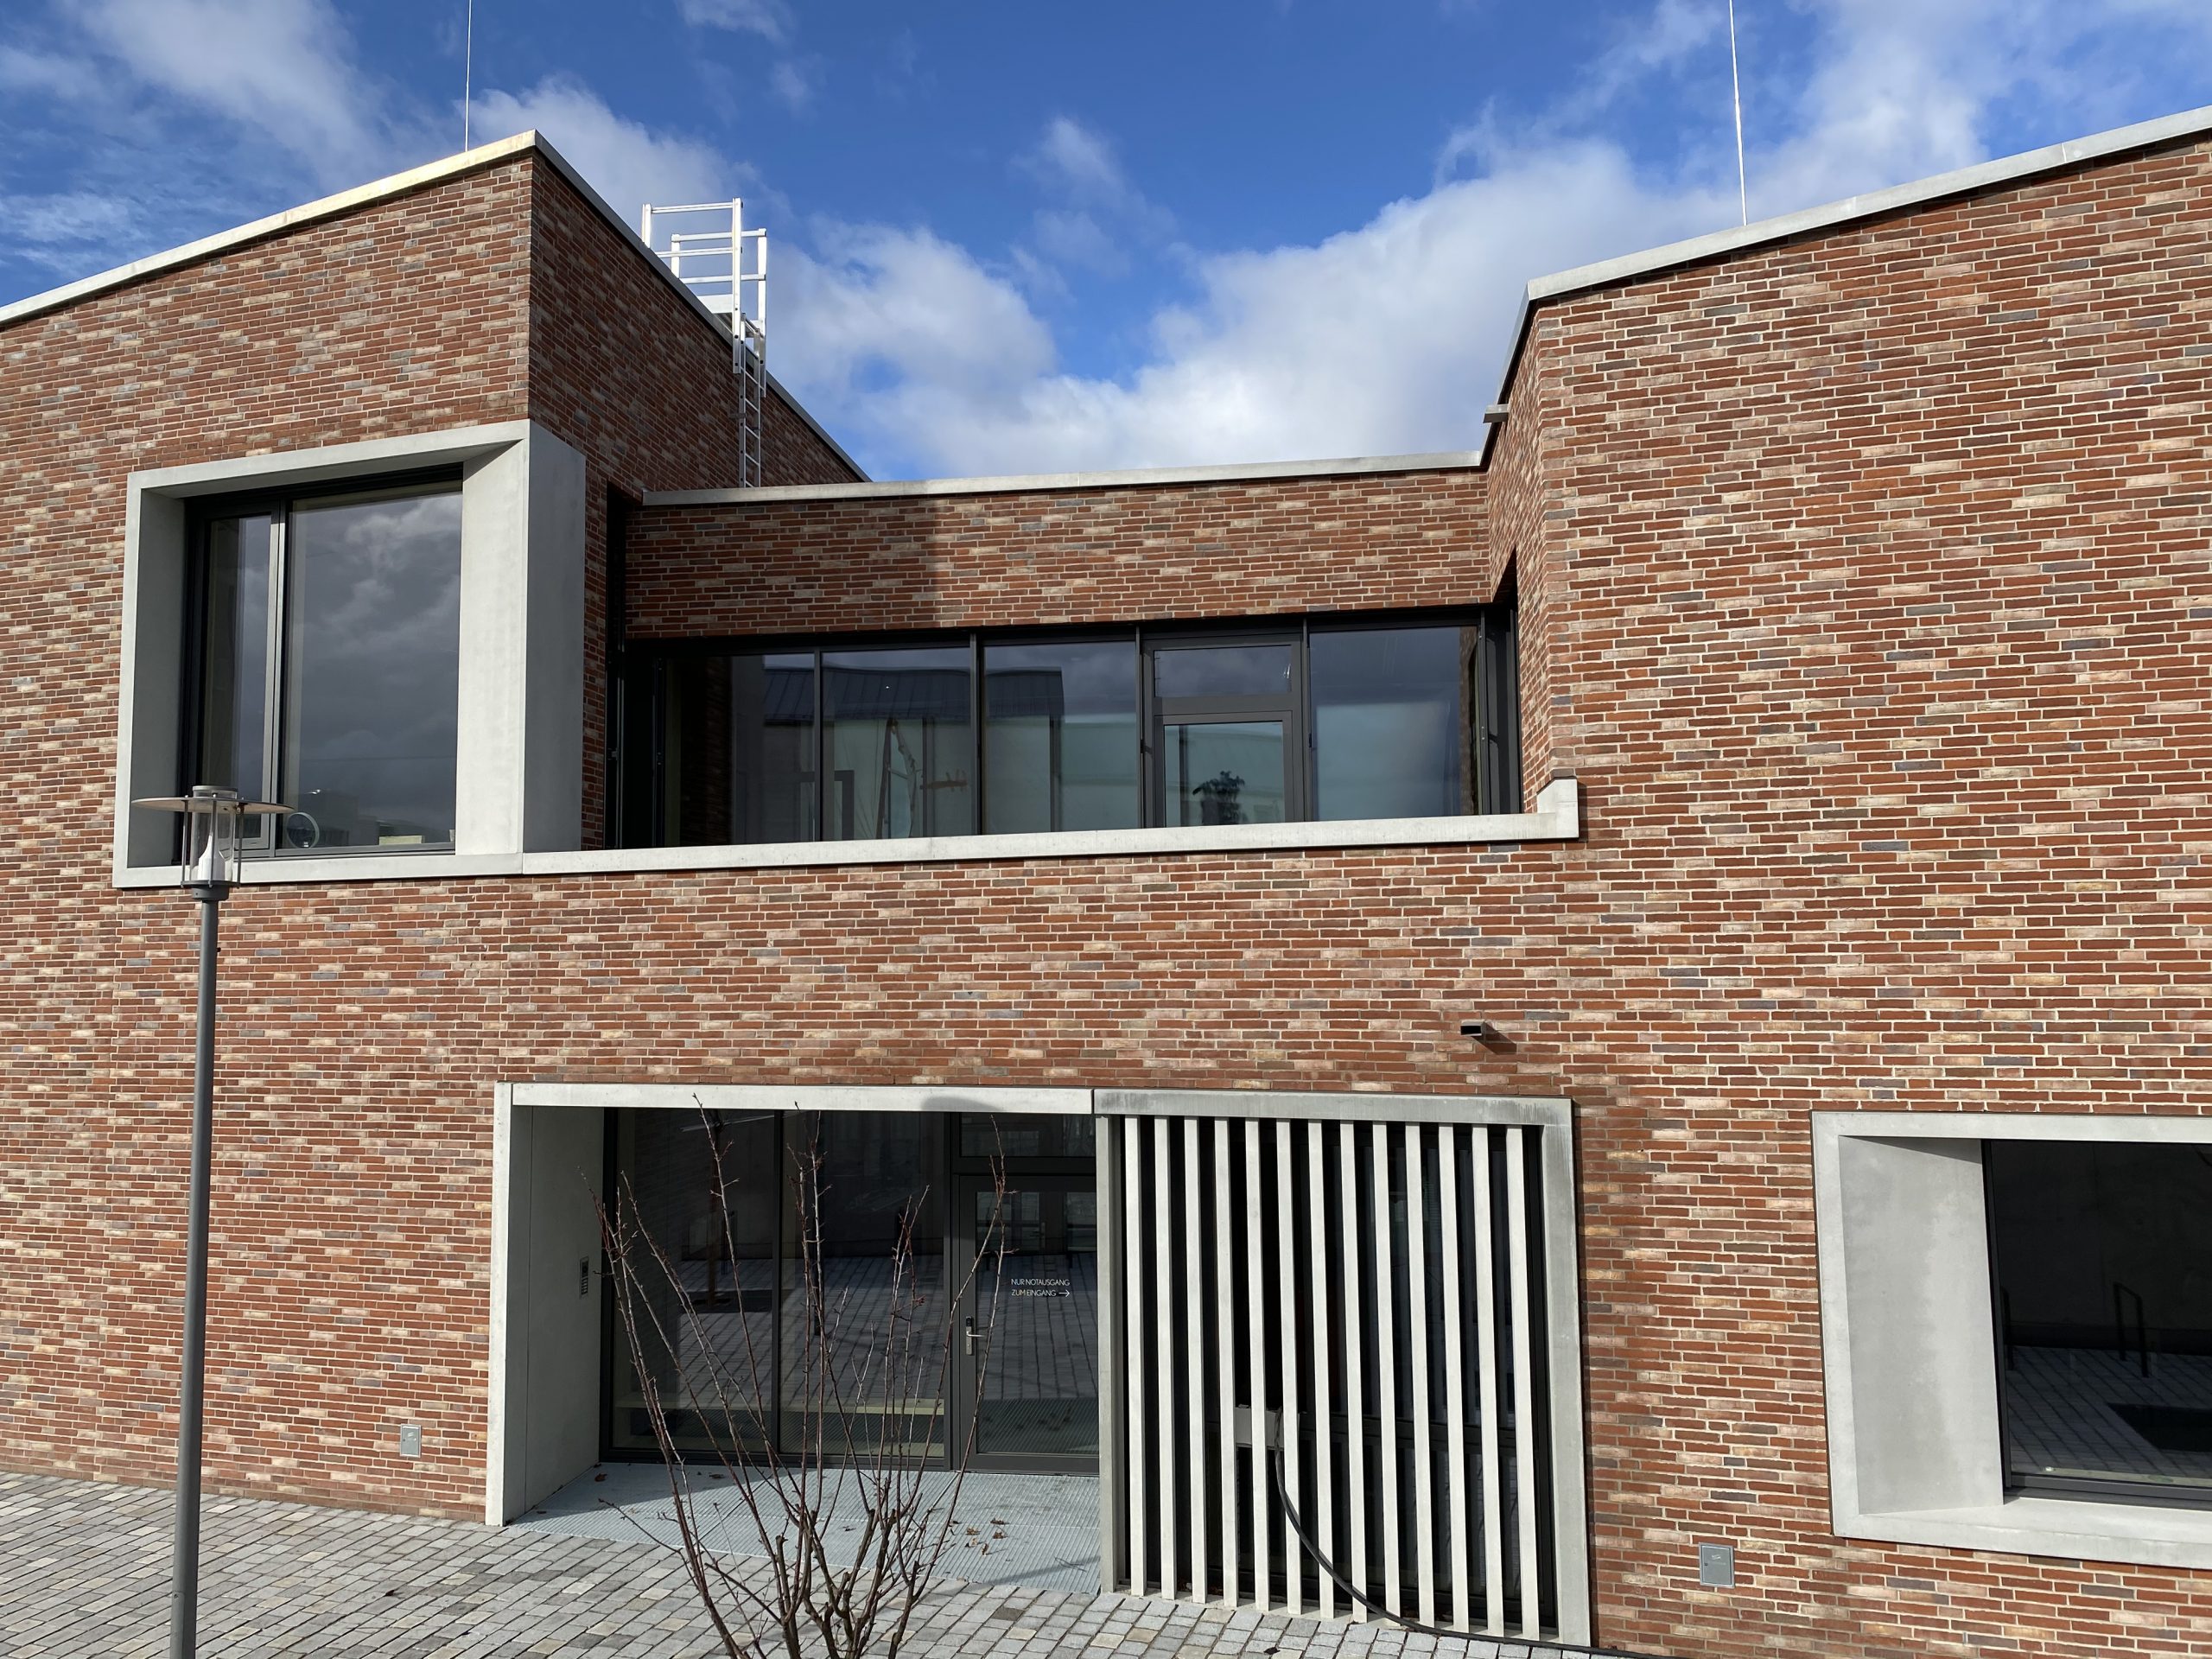
- Windows & doors: Timber-aluminium composite windows (e.g. GUTMANN Mira Contour integral system or equivalent) with concealed hardware and burglar resistance to class RC2.
- Handles & levers: Predominantly matt stainless steel hardware of class 4 (e.g. FSB 34 1023).
- Access control: Certain areas (such as side entrances and terrace doors) are prepared and wired for the installation of electronic SALTO hardware with integrated card readers.
4. Solar shading and blackout systems
- System: Motorised, wind-stable vertical external ZIP systems (for example type SM-ZIP-MQ from Brichta GmbH).
- Fabrics: Two PVC glass-fibre fabric types are used in parallel (flame-retardant to DIN 4102-B1): fabric 1 serves purely as solar shading and fabric 2 (e.g. Copaco Serge 600 Luna Blockout) provides full blackout for lecture and seminar rooms.
5. Site operations and logistics
For logistical reasons the project is divided into two construction phases (BA 1 and BA 2), which have to be installed in parallel or simultaneously to a tightly scheduled programme. The scope also includes temporary protective measures such as providing mobile scaffold towers and installing a total of 12 temporary door leaves and emergency closures made of three-ply board, in order to weatherproof the building envelope during the shell construction phase.