
Projekt
Gewerke
Aluminium post-and-beam facade, Aluminium windows, Scaffold anchors, Glass, Safety glass, Insulating glass, Glass-panel facade, Rear-ventilated natural-stone facade, Insulation, Substructure (subframe), Parapet, Solar-shading housing, External venetian blinds (Raffstore), Controls, Fire-protection elements, Powder coating, Anodised finish, Anti-drumming coating, Fall protection / anchor points, Pigeon deterrent, Window sills
Standort
Gelsenkirchen
Bauherr
Stadtwerke Gelsenkirchen GmbH
Architekt
Gattermann und Schossig
Galerie
Besonderheiten & Herausforderungen
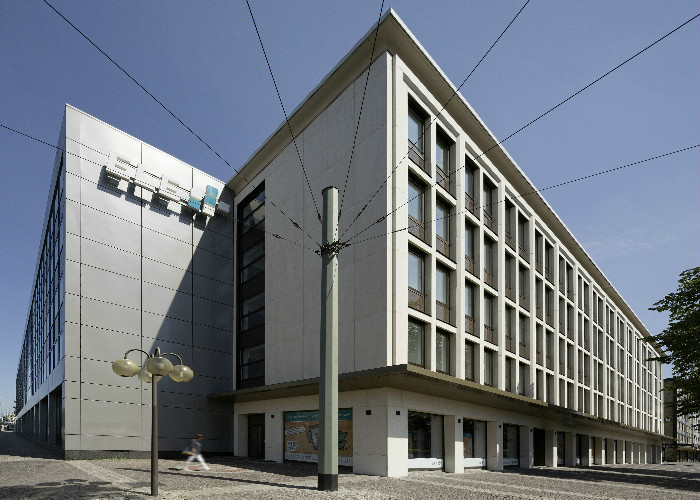
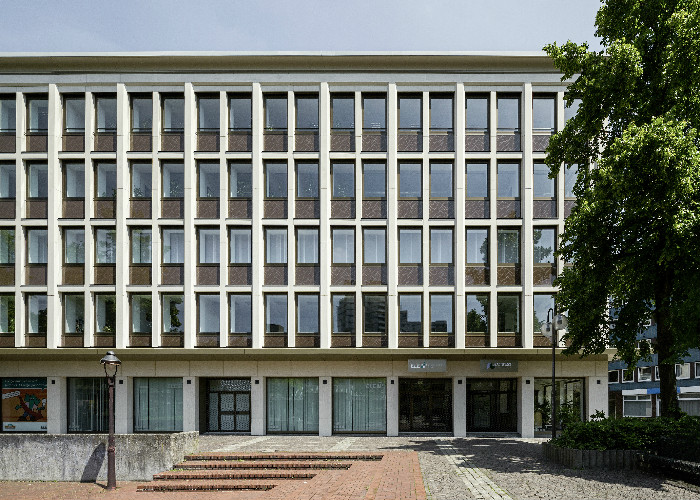
This project involves the complete facade refurbishment of the five-storey administrative building of Stadtwerke Gelsenkirchen GmbH (Ebertstraße 30/32 and Mulvanystraße 5). The works are carried out while office operations continue.
1. Strip-out & preparation
- Demolition of the existing facade: The existing, damaged sandstone slabs are removed together with the mortar bed (approx. 5 cm) and the anchors.
- Structural preparation: The exposed structure is inspected, pre-treated and fully skim-coated to create a level substrate.
- Scaffolding & safety: Use of a facade scaffold provided by the client, including the installation of new, coordinated scaffold anchors.
2. Insulation & sealing
- Facade insulation: Installation of 140 mm non-combustible mineral wool insulation boards with a black glass-fleece facing on the main areas (approx. 870 m²).
- Detail insulation: Thinner insulation layers (60 mm) for columns, piers and lintels.
- Plinth area: Application of a mineral sealing slurry (approx. 100 lin. m) and installation of 140 mm XPS rigid foam boards.
3. Rear-ventilated curtain wall (VHF)
- Substructure: Installation of an adjustable aluminium substructure with wall brackets (including thermal separation).
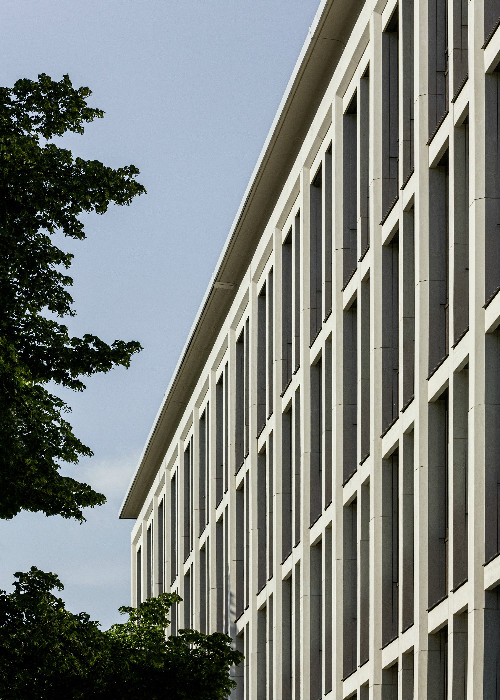
- Natural stone cladding (lightweight facade):
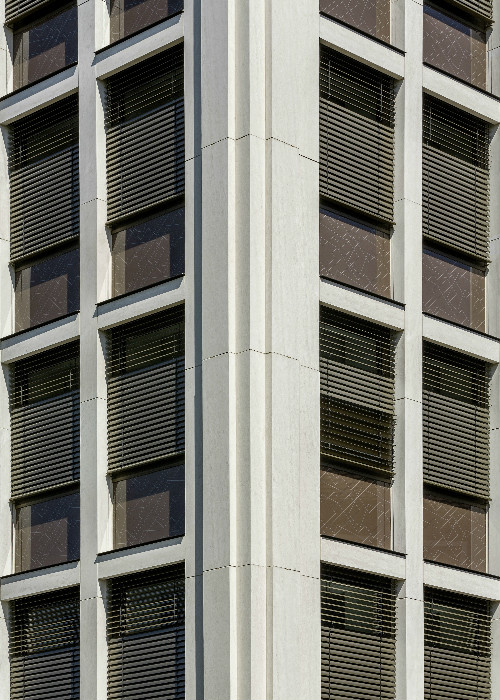
- Installation of three-dimensional shaped components (U and L shapes, mitre-bonded) for main columns, infill columns, corner piers and floor slab panels.
- Material: Vratza limestone as a lightweight/composite panel (total thickness 28 mm, of which at least 8 mm natural stone; reference quality: Lithodecor Airtec Stone).
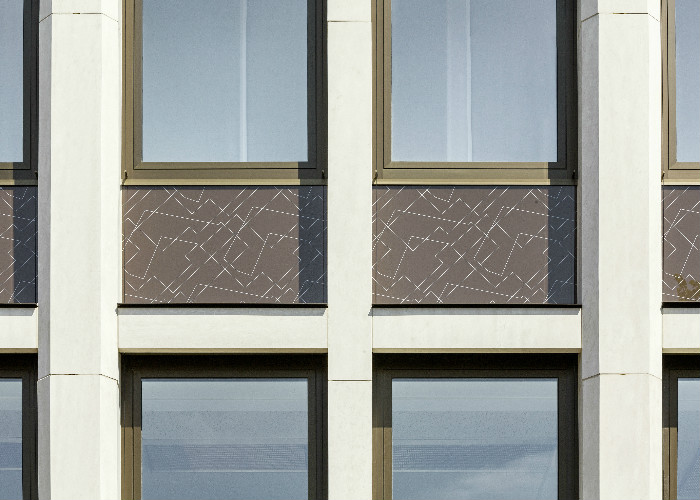
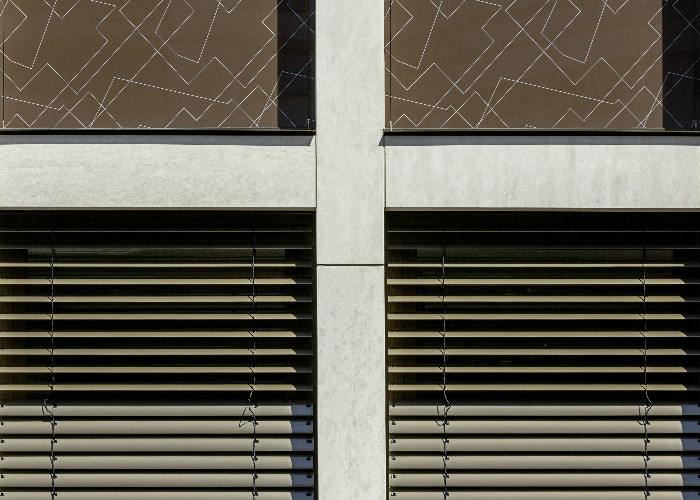
- Glass facade (spandrels): Installation of rear-ventilated glass spandrel units in at least 6 mm toughened white glass with two-colour screen printing on carrier boards (reference quality: Sto Ventec Glass).
4. Trims, protection & miscellaneous
- Plinth and parapet flashings: Installation of powder-coated aluminium trim flashings in RAL 1035 pearl beige.
- Pigeon deterrent: Installation of a four-row stainless steel tensioned-wire system on the cornice capping.
- Anti-graffiti protection: Factory-applied, colourless special impregnation for all facade panels on the ground floor up to approx. 3.85 m.
- Fire barriers: Installation of horizontal fire-protection sheets (perforated steel sheet) as a fire barrier within the ventilation cavity.
Window and solar shading works
The work is carried out in stages (16 windows per week) while office operations continue.
1. Preparatory measures & demolition
- Temporary protection: Laying PE sheeting indoors to protect the floors in the immediate vicinity of the windows (88 items).
- Removal of existing units: Demolition and disposal of 168 existing aluminium windows including substructures, old glass wool insulation (“angel hair”) and the old shading louvres and boxes.
- Demolition of the stairwell facade: Complete removal of the old window assembly on Florastraße (approx. 13.00 m × 2.10 m).
2. New window units
- Aluminium block windows: Installation of highly insulated, single-piece aluminium block windows (Schüco AWS 75.BS SI+ or equivalent) with concealed turn/tilt hardware.
- Colour/finish: Bronze anodised (C33).
- Glazing: Double insulating glazing with enhanced sound insulation (R_W,R > 33 dB to > 38 dB).
- Quantities: More than 160 individual units in various dimensions for the first to fourth floors.
- Post-and-beam facade: Installation of a new stairwell facade on Florastraße (Schüco FW 50+) with integrated block windows and insulated glass panels with two-colour screen printing in the spandrel area. Including an F90-quality fire-protection slab junction.
- Additional fall protection: Installation of external flat steel fall-protection barriers in front of the windows on the fourth floor.
3. Insulation, fixing & window sills
- Shell insulation: Application of XPS rigid foam boards in the structural reveal and lintel area of the windows (168 items).
- Fixing: Installation via solid, thermally broken steel mounting brackets for load transfer. Four-sided airtight membrane connection to the structure.
- Window sills: Installation of driving-rain-tight external window sills in 5 mm steel sheet, powder-coated in RAL 1035 pearl beige, including an anti-drumming coating.
4. Solar shading systems
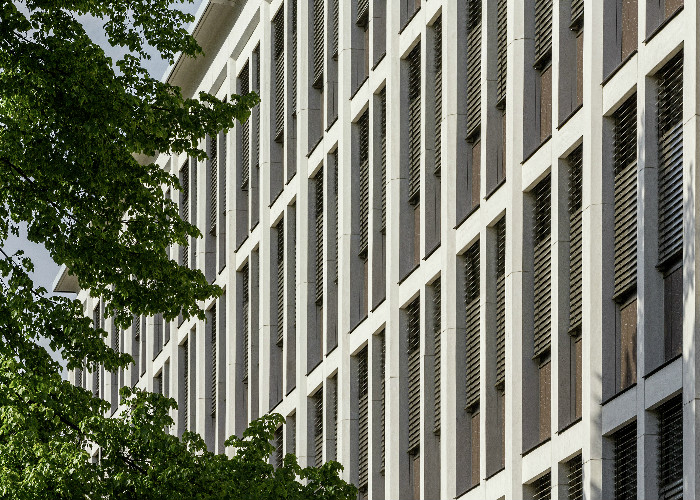
- External venetian blinds: Installation of 168 external, facade-integrated, motorised venetian blind systems (reference quality Warema E80 A2). 80 mm slats in light bronze, cable-guided on both sides and fixed to the new window sills.
- Electrical controls & wind monitors: Supply of the motor control units and cable feeds. The system includes a central weather station with three wind monitors for automatic safety monitoring.
- Core drilling & ventilation: Creation of inclined cable bores (35 cm deep) through the concrete columns to the interior. The shading boxes on the top floor also receive ventilation holes to maintain the rear ventilation of the facade.