
Projekt
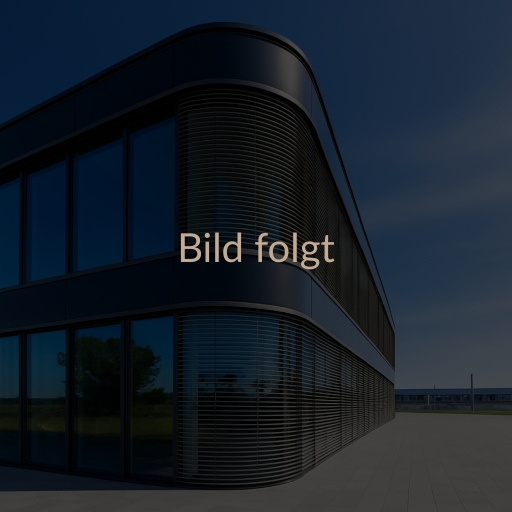
Standort
Ulm
Bauherr
Sartorius Stedim Biotech GmbH (Göttingen)
Architekt
Carpus+Partner AG (Aachen) & DS-Plan (Stuttgart/Cologne)
Besonderheiten & Herausforderungen
Project details at a glance
- Project: Sartorius Stedim Cellca GmbH – Cell Culture Technology Center
- Location: Ulm (Science Park III, between Hans-Albrecht-Bethe-Straße and Max-Born-Straße)
- Client: Sartorius Stedim Biotech GmbH (Göttingen)
- Planners: Carpus+Partner AG (Aachen) & DS-Plan (Stuttgart/Cologne)
Scope of the building
- Size: approx. 13,500 m² gross floor area (GFA).
- Use: approx. 3,000 m² of laboratory space (S1 area, non-GMP) and approx. 1,500 m² of office space.
- Layout: a fully basemented main block with four above-ground full storeys, an underground car park and further single-storey buildings.
- Construction: reinforced-concrete structure with in-situ concrete floor slabs.
Specific facade and external works
The bill of quantities is divided primarily into two large work packages (lots):
Lot 1: Facade works
- Aluminium punched windows
- Post-and-beam facades (P/B facade)
- Structural-glazing facade (SG facade)
- External doors (aluminium frame doors and steel doors) as well as gate systems (sliding gates, roller gates)
- Solar shading (louvre external venetian blinds) and anti-glare protection
- Aluminium parapet flashing covers
Lot 2: Precast-concrete works
- Rear-ventilated precast reinforced-concrete facade for the basement, ground floor and courtyards (1 to 3)
- Concrete stelae
Special requirements
- Certification: the building is certified in accordance with the guidelines of the DGNB (German Sustainable Building Council). All materials used, construction machinery and disposal routes must meet strict sustainability and emission criteria.