
Projekt
Standort
Cologne
Bauherr
Shore Capital Investment Limited Berlin
Architekt
Gatermann + Schossig Architekten, Cologne
Galerie
Besonderheiten & Herausforderungen
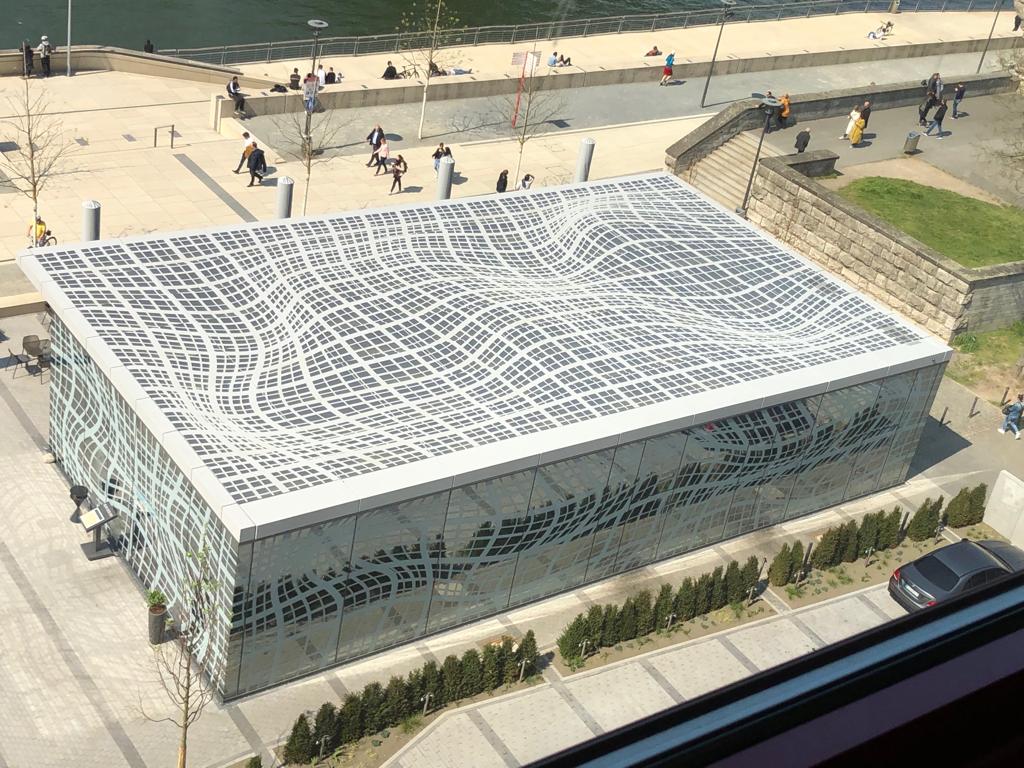
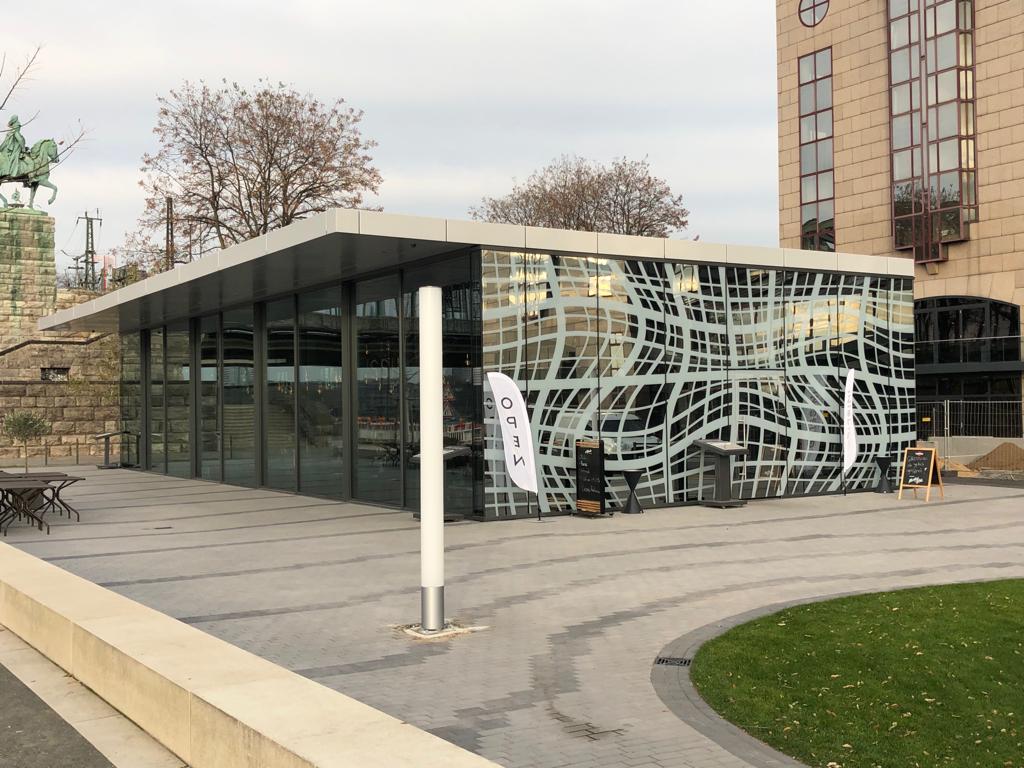
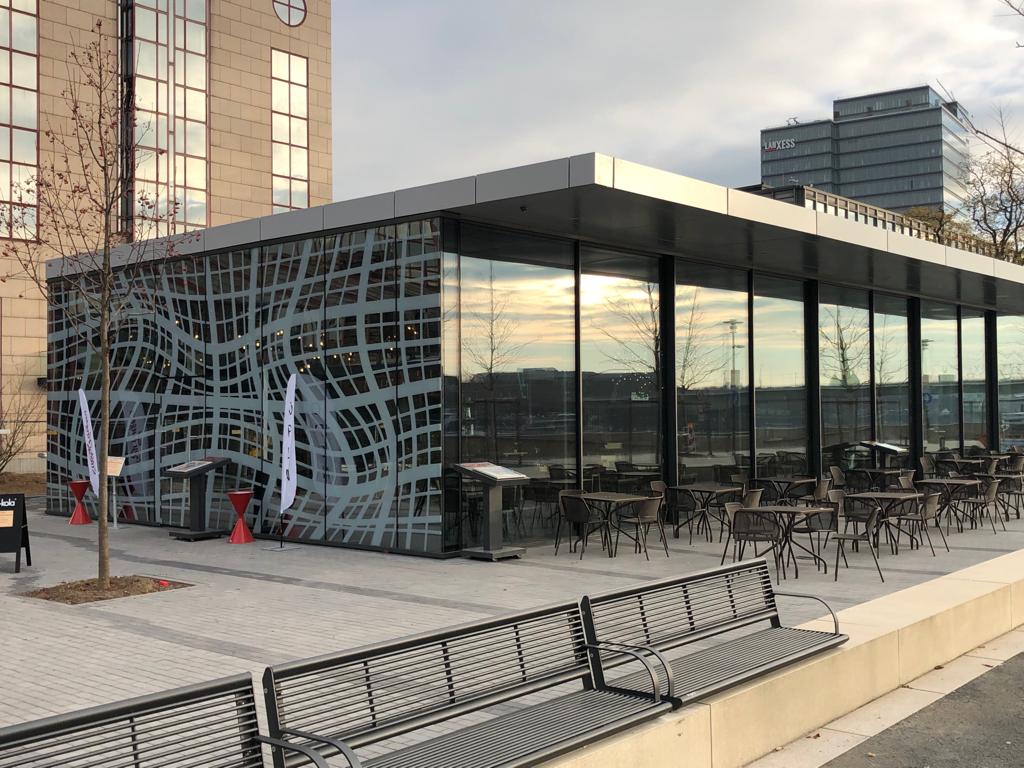
This project involves the new construction of two high-quality, single-storey restaurant pavilions (the north pavilion “GRISSINI” and the south pavilion “STICKY FINGERS”) on the banks of the Rhine directly in front of the Hyatt Regency hotel in Cologne-Deutz. In addition, the directly adjacent outdoor areas and the forecourt on the Rheinboulevard are completely redesigned and reworked to be traffic-safe.
Key features of the construction
- Building structure: two separate, single-storey steel constructions with large glass facades and a height of around 4.80 m.
- Areas: each building has a gross floor area (GFA) of approximately 250 m² (around 500 m² GFA in total). Each building receives a cantilevered roof slab with a terrace of approx. 60 m².
- Architecture & art: the facade and roof design is created artistically by the Austrian artist Peter Kogler. The construction is identical for both shell buildings.
- Catering concepts: a total of approx. 265 guest seats are planned for year-round indoor and outdoor operation.
- North pavilion (“GRISSINI”): Italian full-service restaurant with approx. 140 seats.
- South pavilion (“STICKY FINGERS”): self-service restaurant in industrial style with a beer-garden character and approx. 120 seats.
- Outdoor areas: barrier-free square layout with an oval, planted seating feature as the central element between the two pavilions.
Scope of the tender (Lot 2 – steelwork / facade / roof)
The tendered services include:
- Erection of the primary steel structure (external and internal steel columns, main girders, purlins, roof bracing).
- Construction of the roof including trapezoidal sheeting, waterproofing and roof grating.
- Hanging of the aluminium facade panels and installation of the post-and-beam glass facade (using special digitally printed glass variants).
- Erection of a representative 1:1 sample facade for quality assurance before installation begins.
1. Planning and inspection services
- Workshop and installation drawings: preparation of all detail, construction, installation and building-connection drawings before fabrication begins.
- Structural verification: independent structural review of the offered construction and submission of a verifiable stability certificate.
- Measurements & documentation: measurement directly on site, daily site reports as well as the final handover of “as-built” drawings and a user manual for maintenance and care.
2. Site setup & logistics
- Scaffolding & lifting equipment: provision of all working and protective scaffolding in accordance with BauBG as well as all necessary cranes and aids.
- Traffic safety: securing of the traffic routes and access ways in front of the site in coordination with the Cologne public-order office.
- Cleaning & disposal: daily removal and proper disposal of the contractor’s own construction dirt, residual materials and packaging.
3. Sampling & quality assurance
- Material sampling: carrying out sampling of all visible components and materials at the latest 12 working days after the order is placed.
- Sample facade: erection of a representative 1:1 sample facade to check the workmanship quality and colour stability.
4. Structural execution (steelwork, facade, roof)
- Steel structure: supply and installation of all steel columns (external RHS and internal SHS profiles), main and cross girders, purlins as well as the roof bracing of cross-bracing (St Andrew’s crosses).
- Connections: execution of visually high-quality, flush connections (e.g. countersunk systems such as “Flush Fit Hollo-Bolt”) in the exact colour of the component.
- Roof construction: laying of the trapezoidal sheeting, complete roof waterproofing and fitting of the roof grating.
- Facade: installation of the post-and-beam construction, hanging of the aluminium facade panels and installation of the special digitally printed glass.