
Projekt
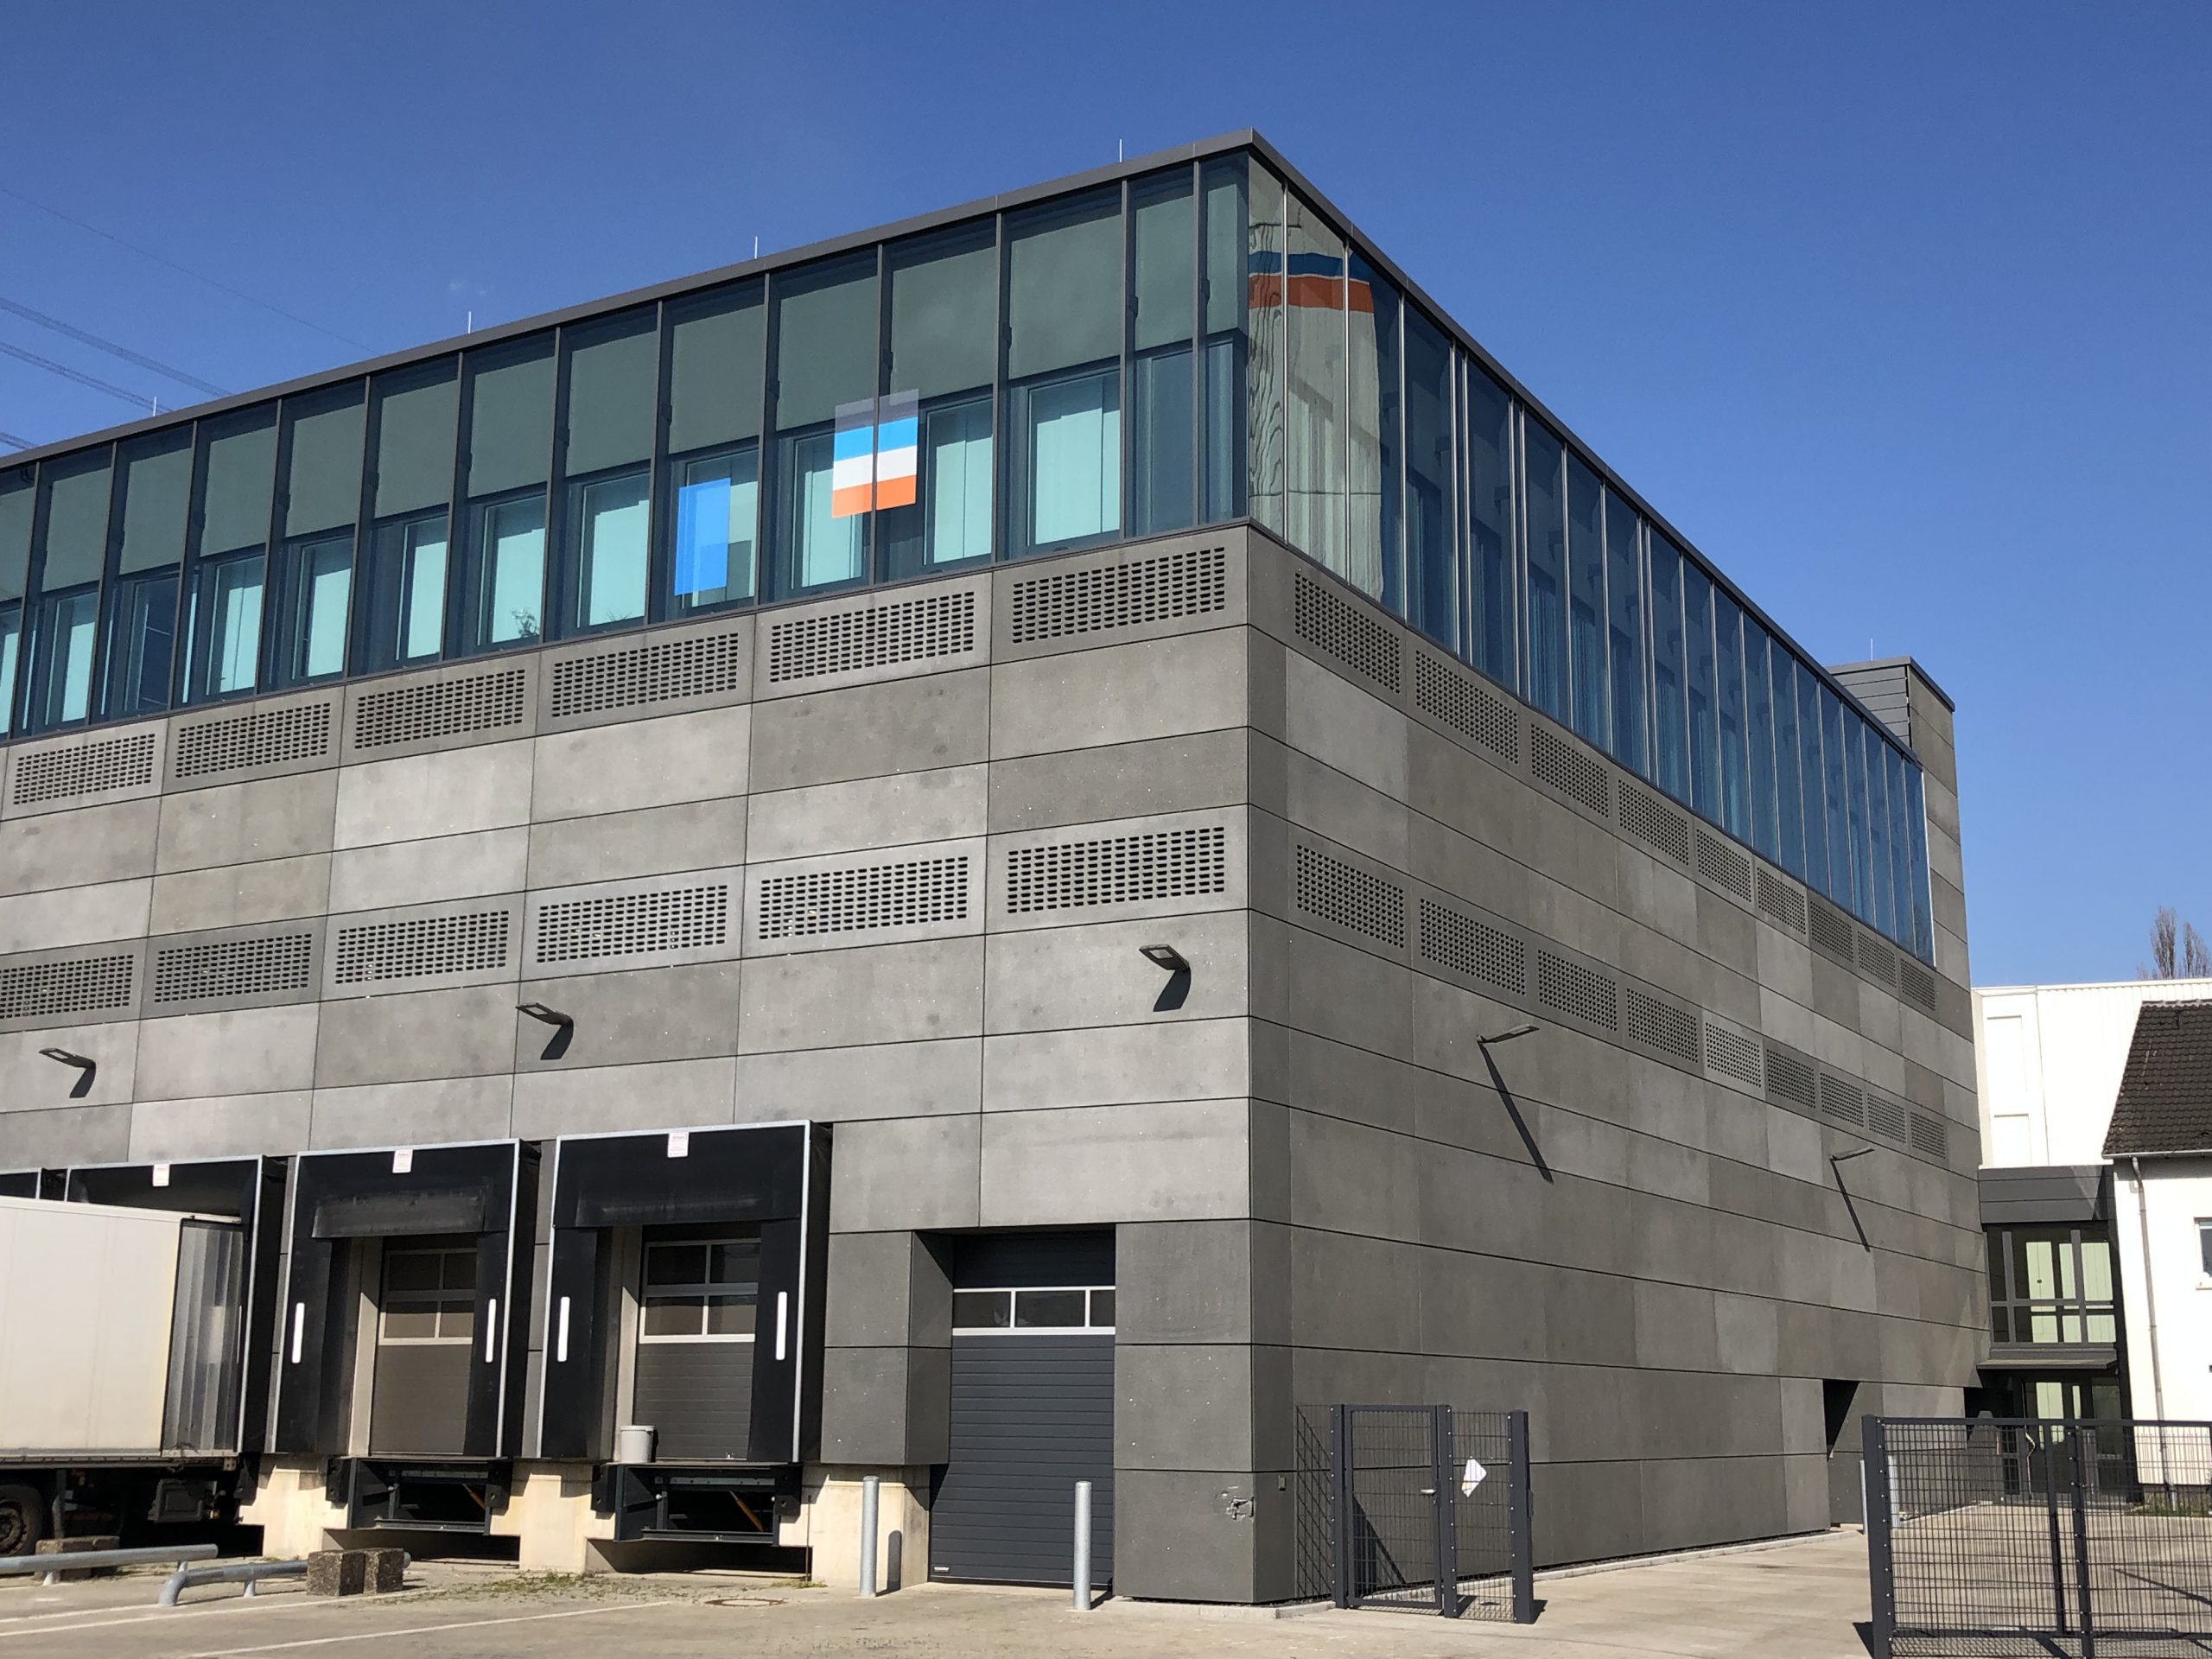
Bauherr
Müller GmbH & Co. KG, Bottrop
Architekt
SSP SchurmannSpannel AG, Bochum
Galerie
Besonderheiten & Herausforderungen
The key execution details:
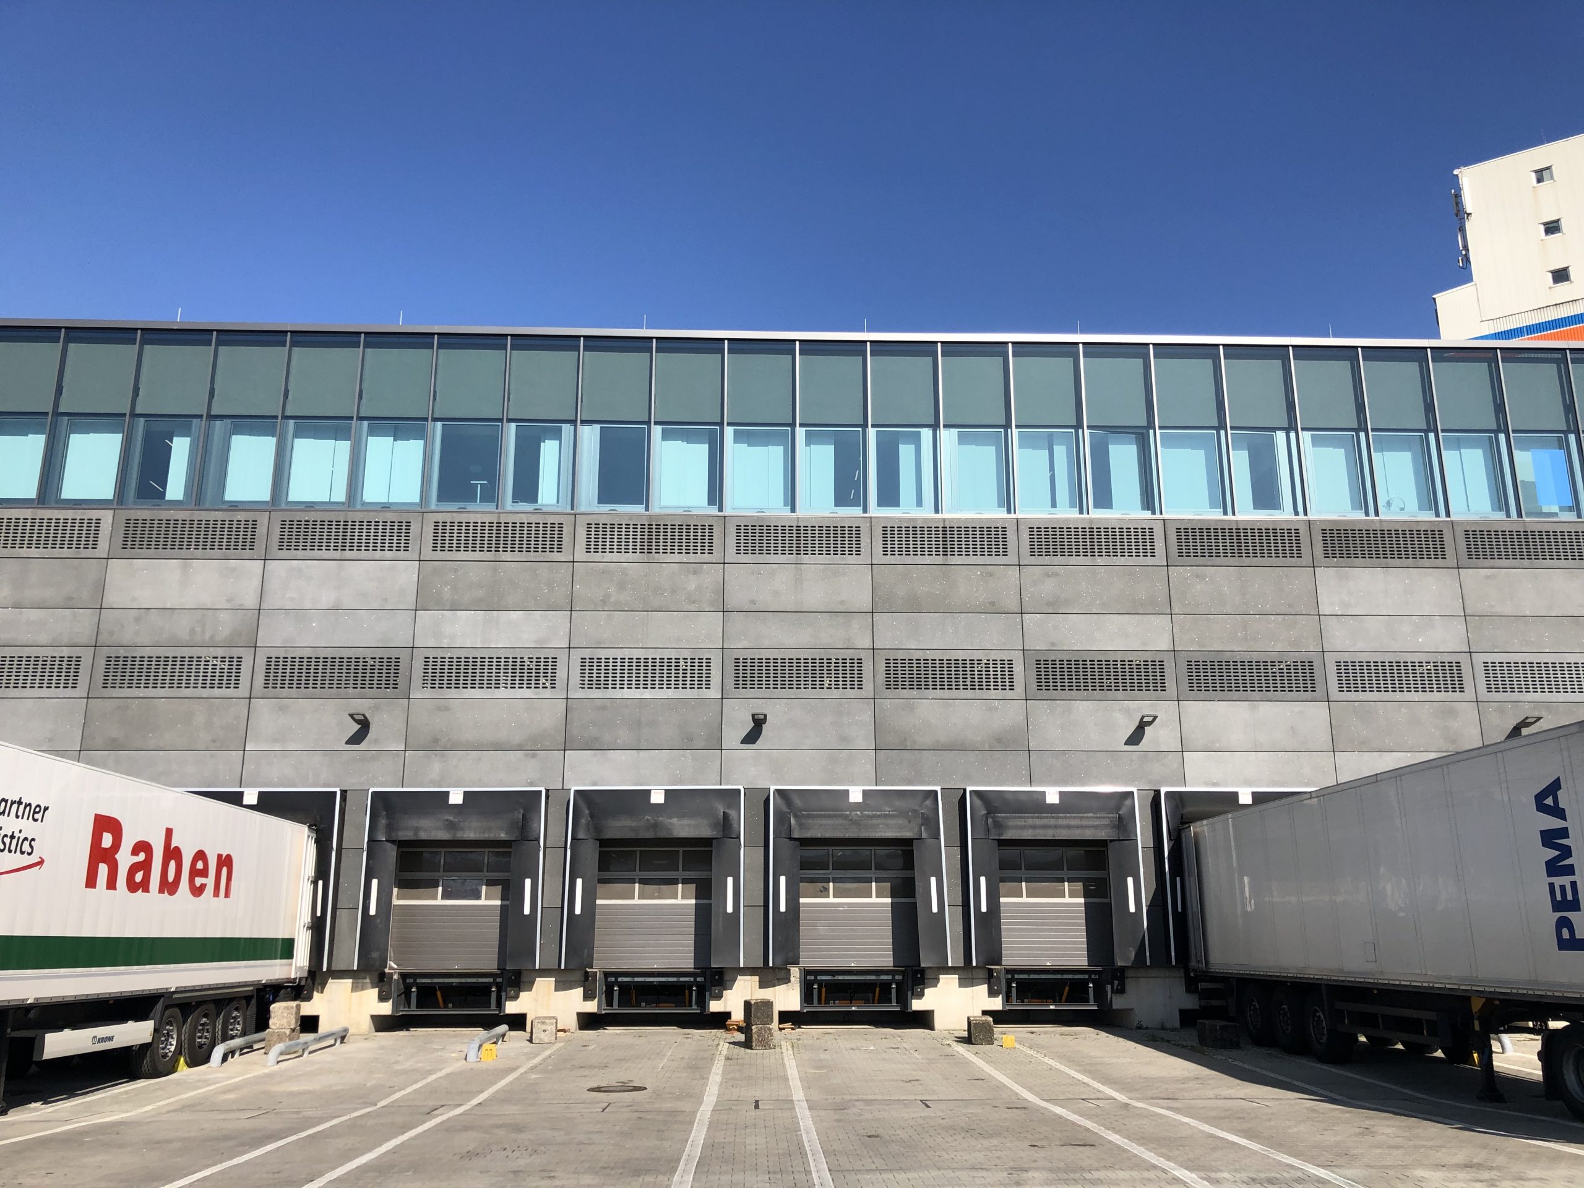
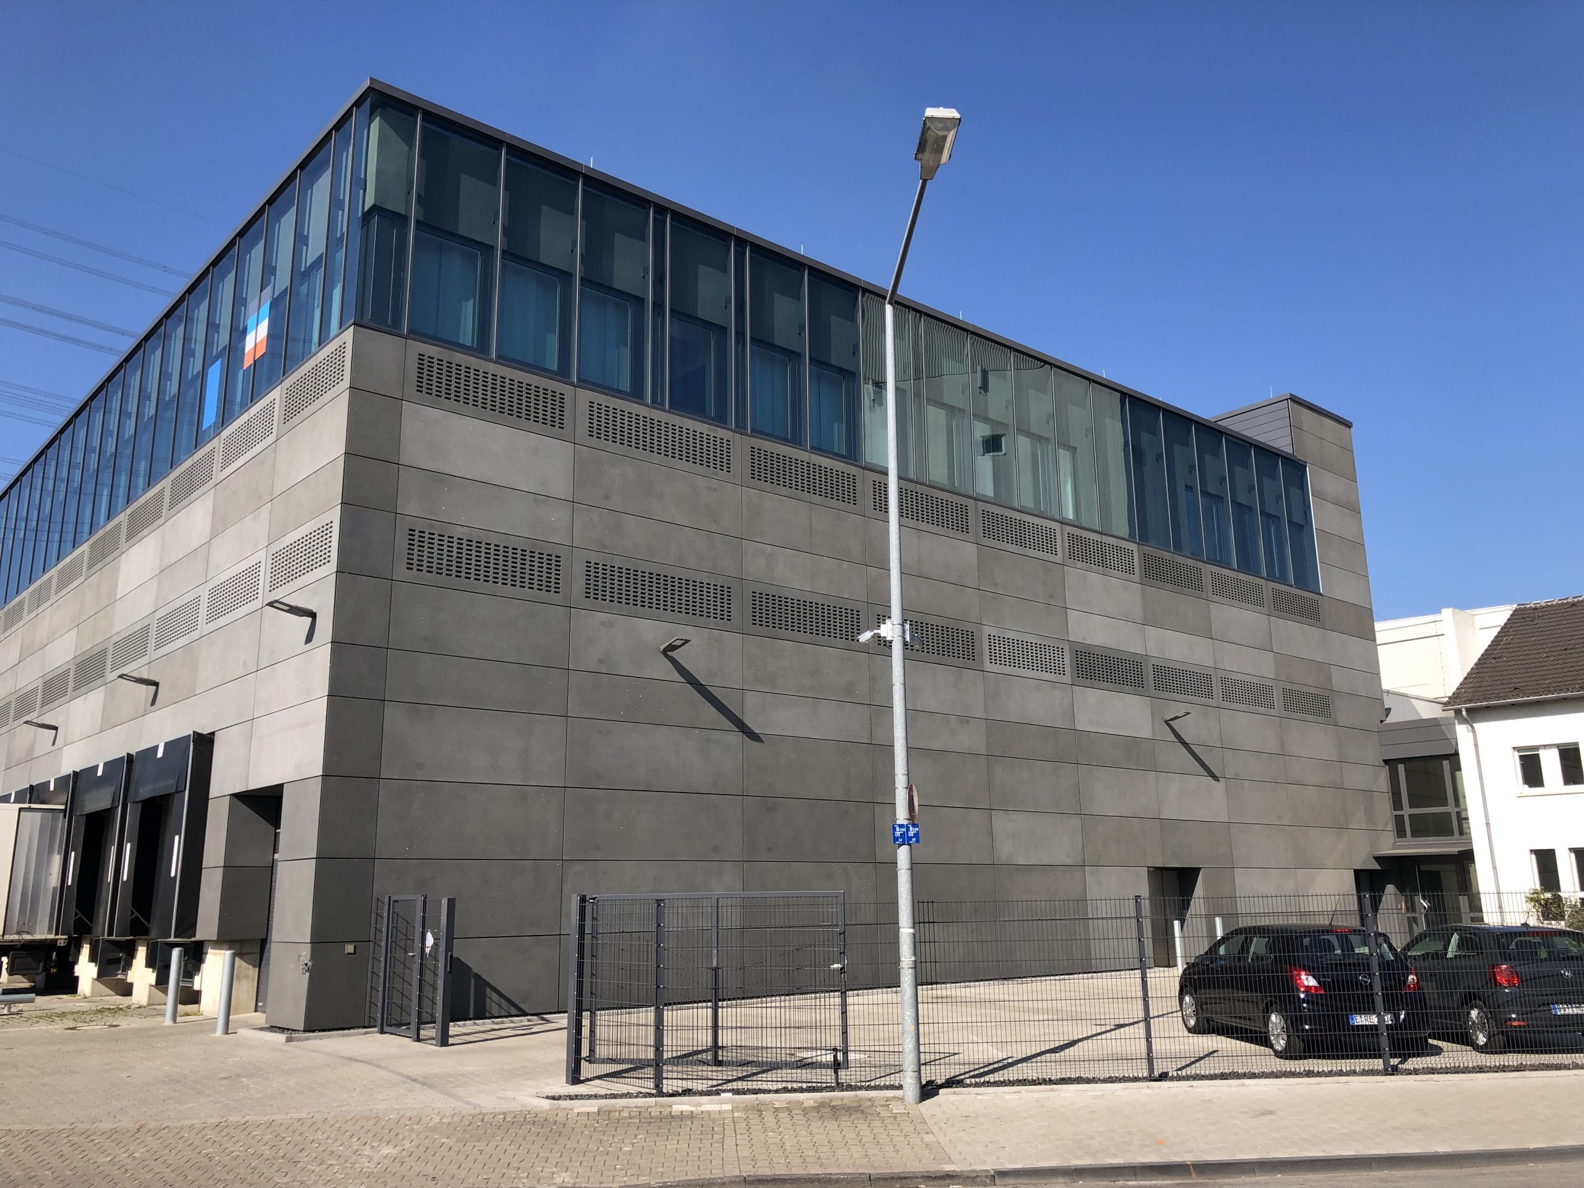
- Construction and objective: The project involves the redesign of a new build and of the existing structure in order to create additional storage areas on the second floor and a modern open-plan office for more than 40 staff on the second upper floor.
- Type of facade works (scope of services):
- Punched windows
- Double-skin facade units
- Fibre-reinforced concrete elements
- Canopies
- Metal panel cladding
- Special site conditions: The works are carried out during ongoing operations. In the delivery area, work may only proceed section by section so that a maximum of four gates are blocked at any one time. In addition, no facade scaffold or crane is available; the contractor must use its own installation concept (e.g. with a mobile crane and lifting equipment).
- Systems used: High-quality aluminium and glass systems (primarily Schüco, e.g. AWS 75.SI+, ADS 75 and FWS 60) are specified for the windows, doors and curtain wall.