
Projekt
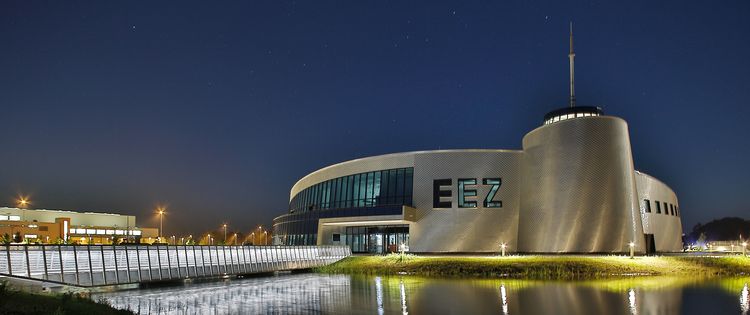
Standort
Aurich
Bauherr
Town of Aurich
Architekt
Architekturbüro Tabery
Galerie
Besonderheiten & Herausforderungen
1. The main constructions (systems)
- Warm facades: Highly thermally insulated, self-supporting post-and-beam constructions.
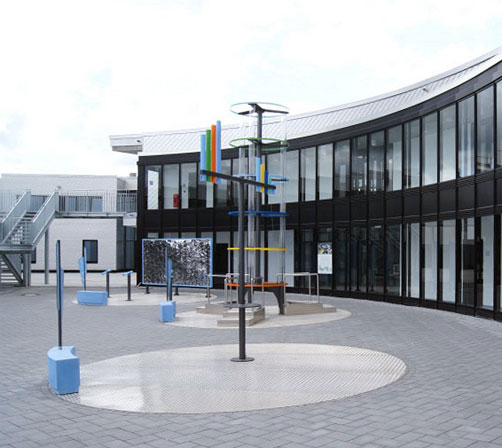
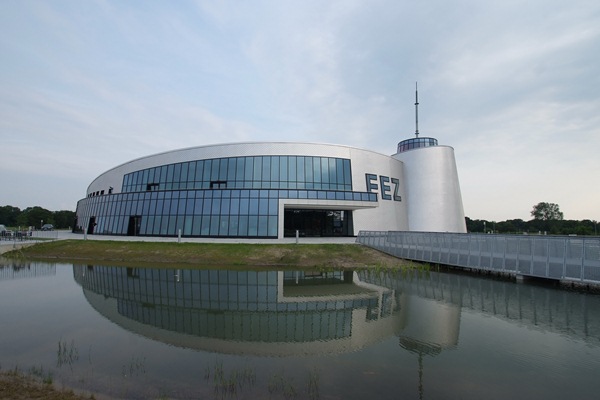
- On building section 1 (core building) with a 60 mm face width and triple glazing.
- On building sections 2 to 4 with a 50 mm face width and double glazing.
- Cold facades: An uninsulated access-balcony facade with a 50 mm face width and single glazing on building sections 2 and 3.
- Fire-protection facades & doors: Special fire-retardant aluminium constructions of resistance class F30 or FR 30 (EI 30), including smoke protection to DIN standards.
- Window systems: Highly thermally insulated aluminium windows and block windows with a basic depth of 75 mm.
- Door systems: Heavy-duty, highly thermally insulated aluminium doors (75 mm) for external use, plus uninsulated internal doors and partition systems (65 mm).
2. Specific design and technical requirements
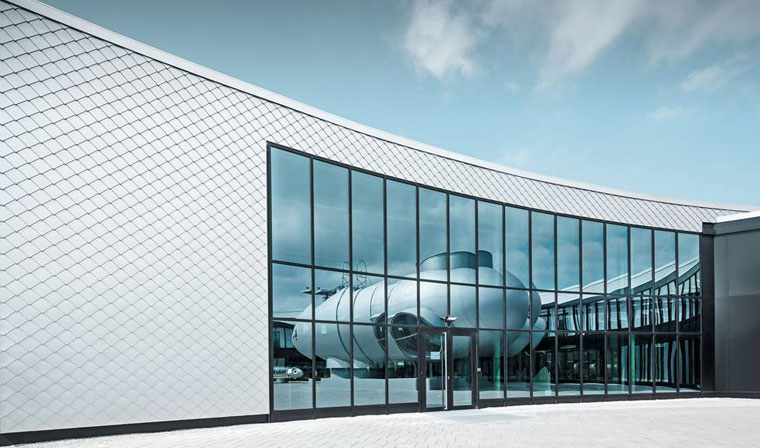
- Appearance: All visible aluminium profiles, window handles, door hinges and rain caps are uniformly powder-coated in RAL 9005 (jet black). The only exception are the door handles and levers, which are executed in stainless steel (Inox).
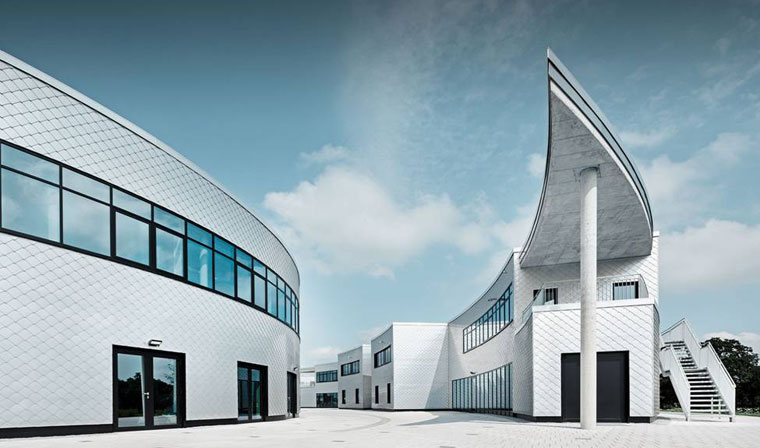
- Geometry: The architectural concept calls for a large number of curved facade units (running both at an angle and vertically).
- Safety & smoke extraction: Installation of mechatronic window actuators and automatic smoke and heat exhaust systems (NRWG systems to EN 12101-2), including control components such as compact control panels, smoke detectors and ventilation switches.
- Solar shading & internal units: These are installed as part of building section 4.