
Projekt
Gewerke
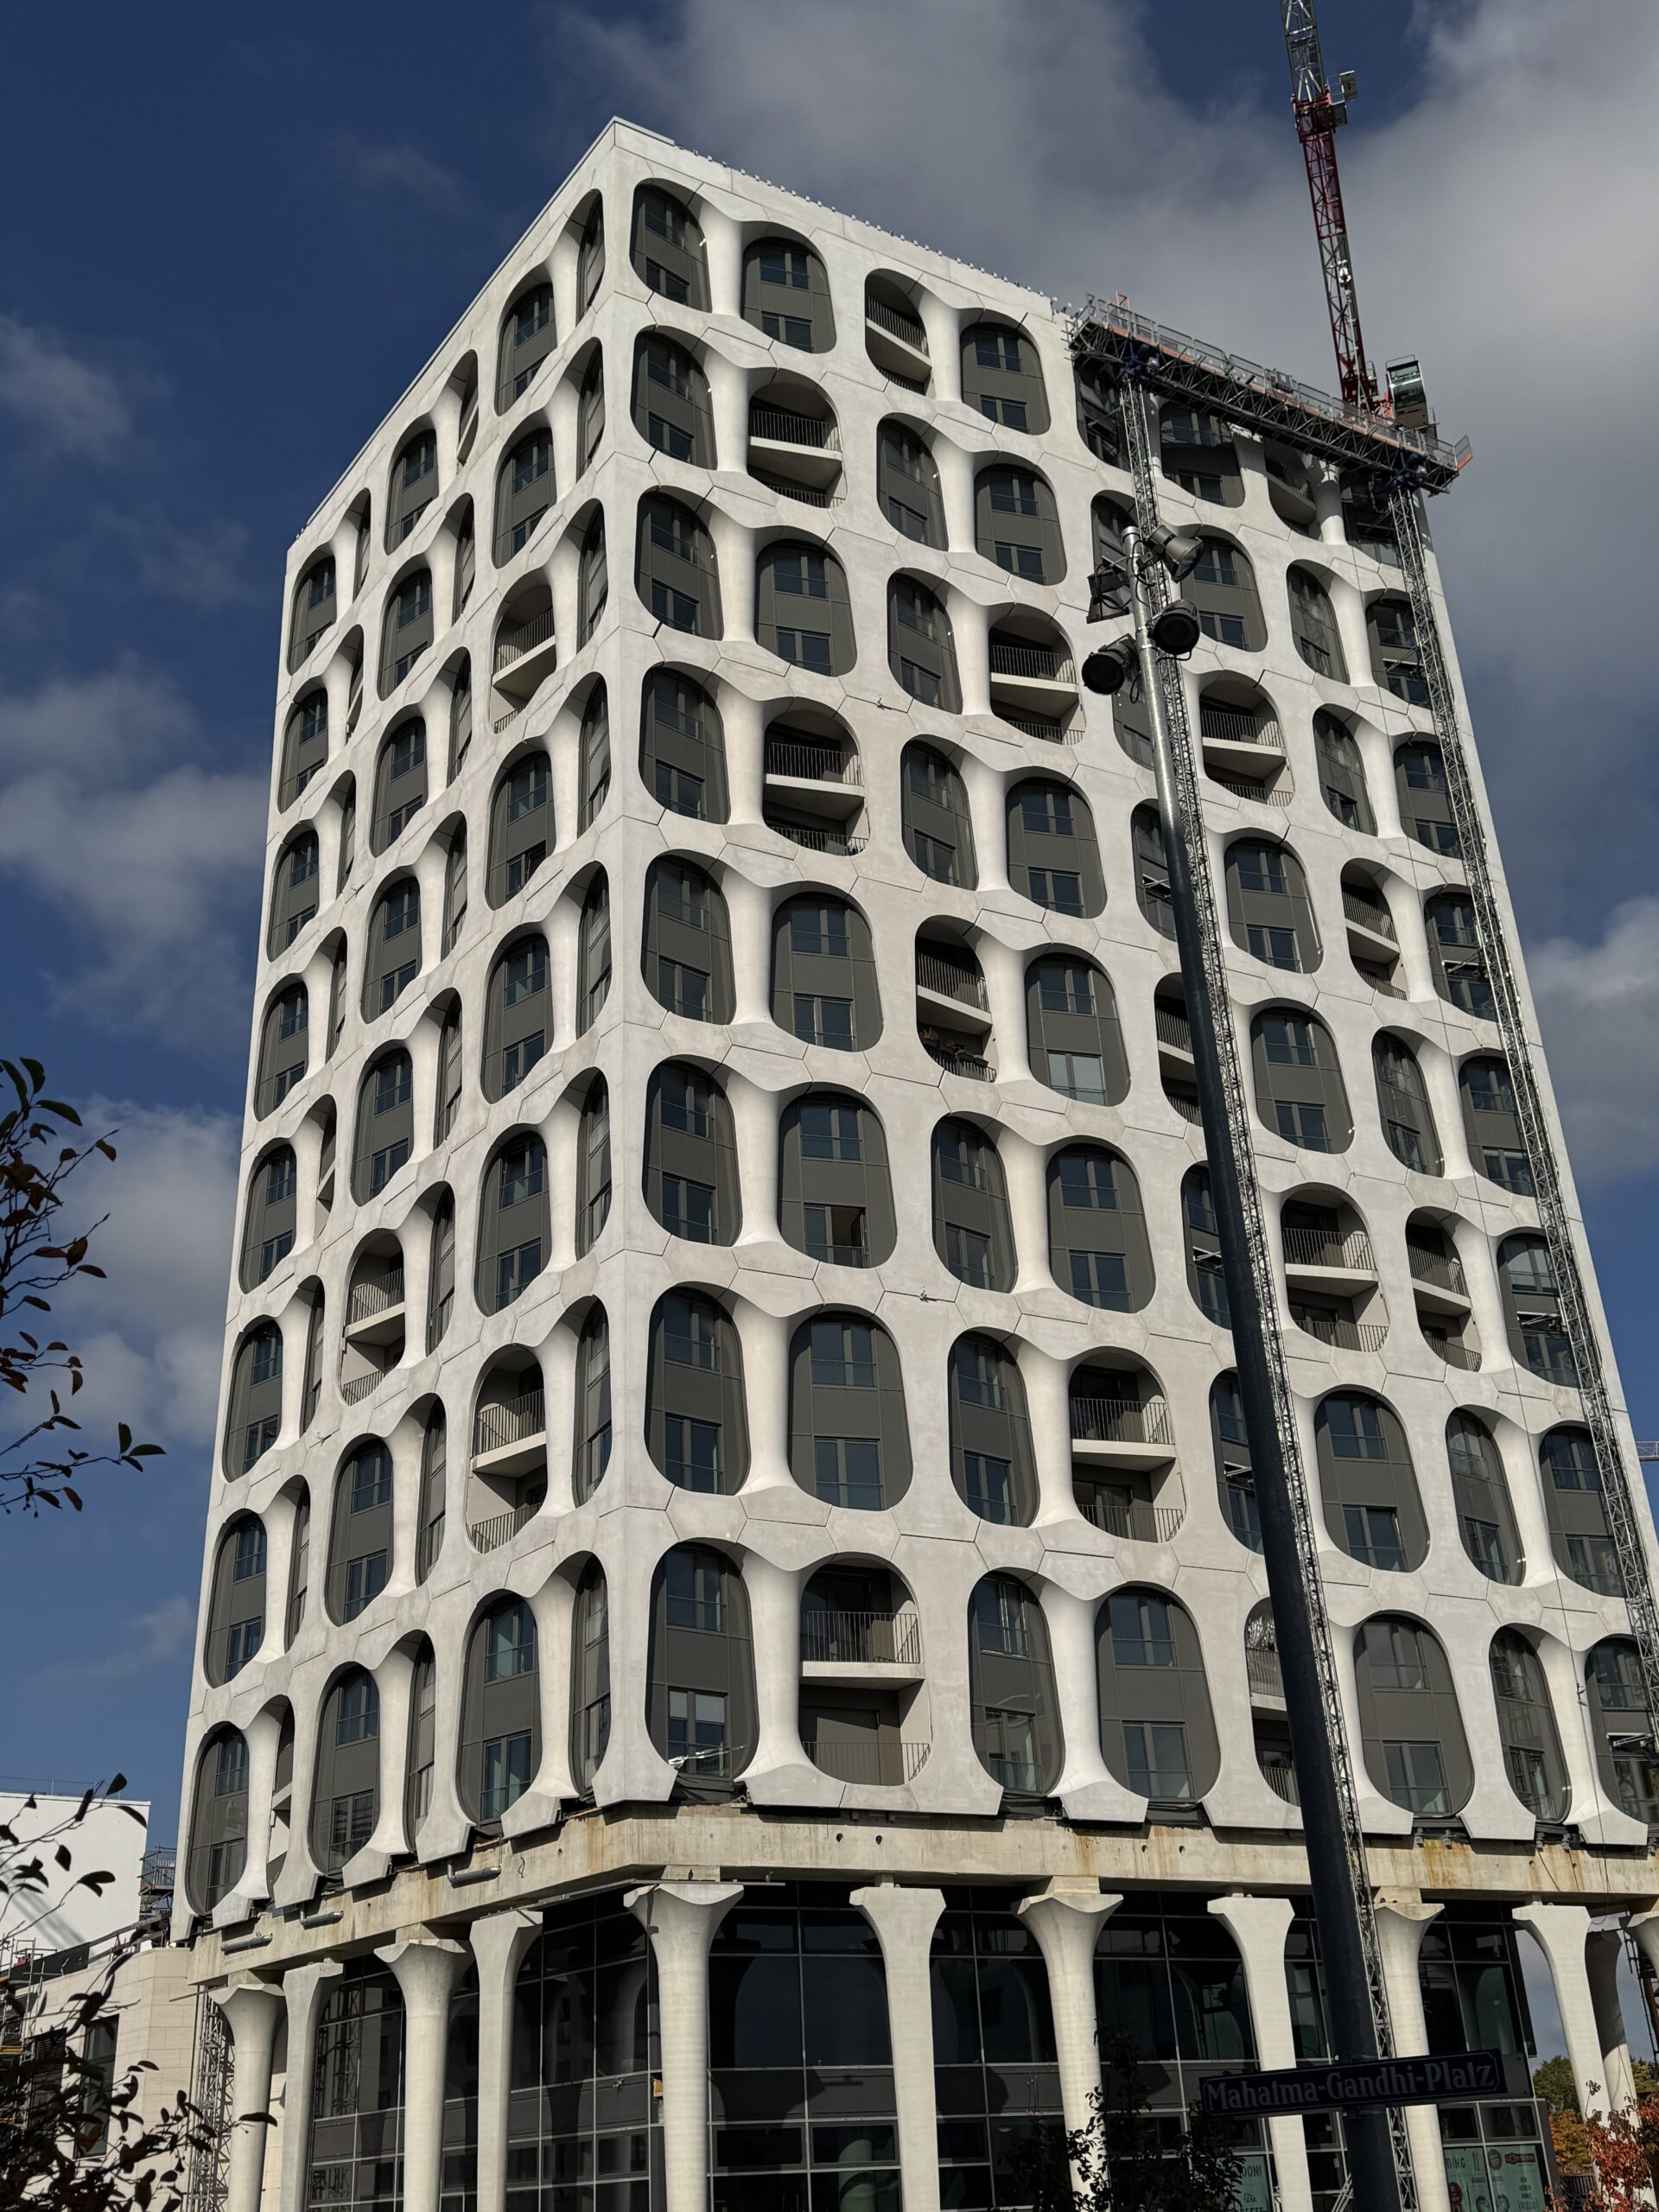
Aluminium post-and-beam facade, Aluminium windows, Glass, Thermal insulation glass, Insulating glass, Cold-facade glazing, Sheet-metal facade, Glass-fibre concrete (GRC) elements, Panels, Rendered facade, Insulation, Sheet-metal bending, Automatic sliding door, Powder coating, Anodised finish, Corrosion protection, Galvanising
Standort
Munich
Projektfilm
Galerie
Besonderheiten & Herausforderungen
The 3 main trades (lots)
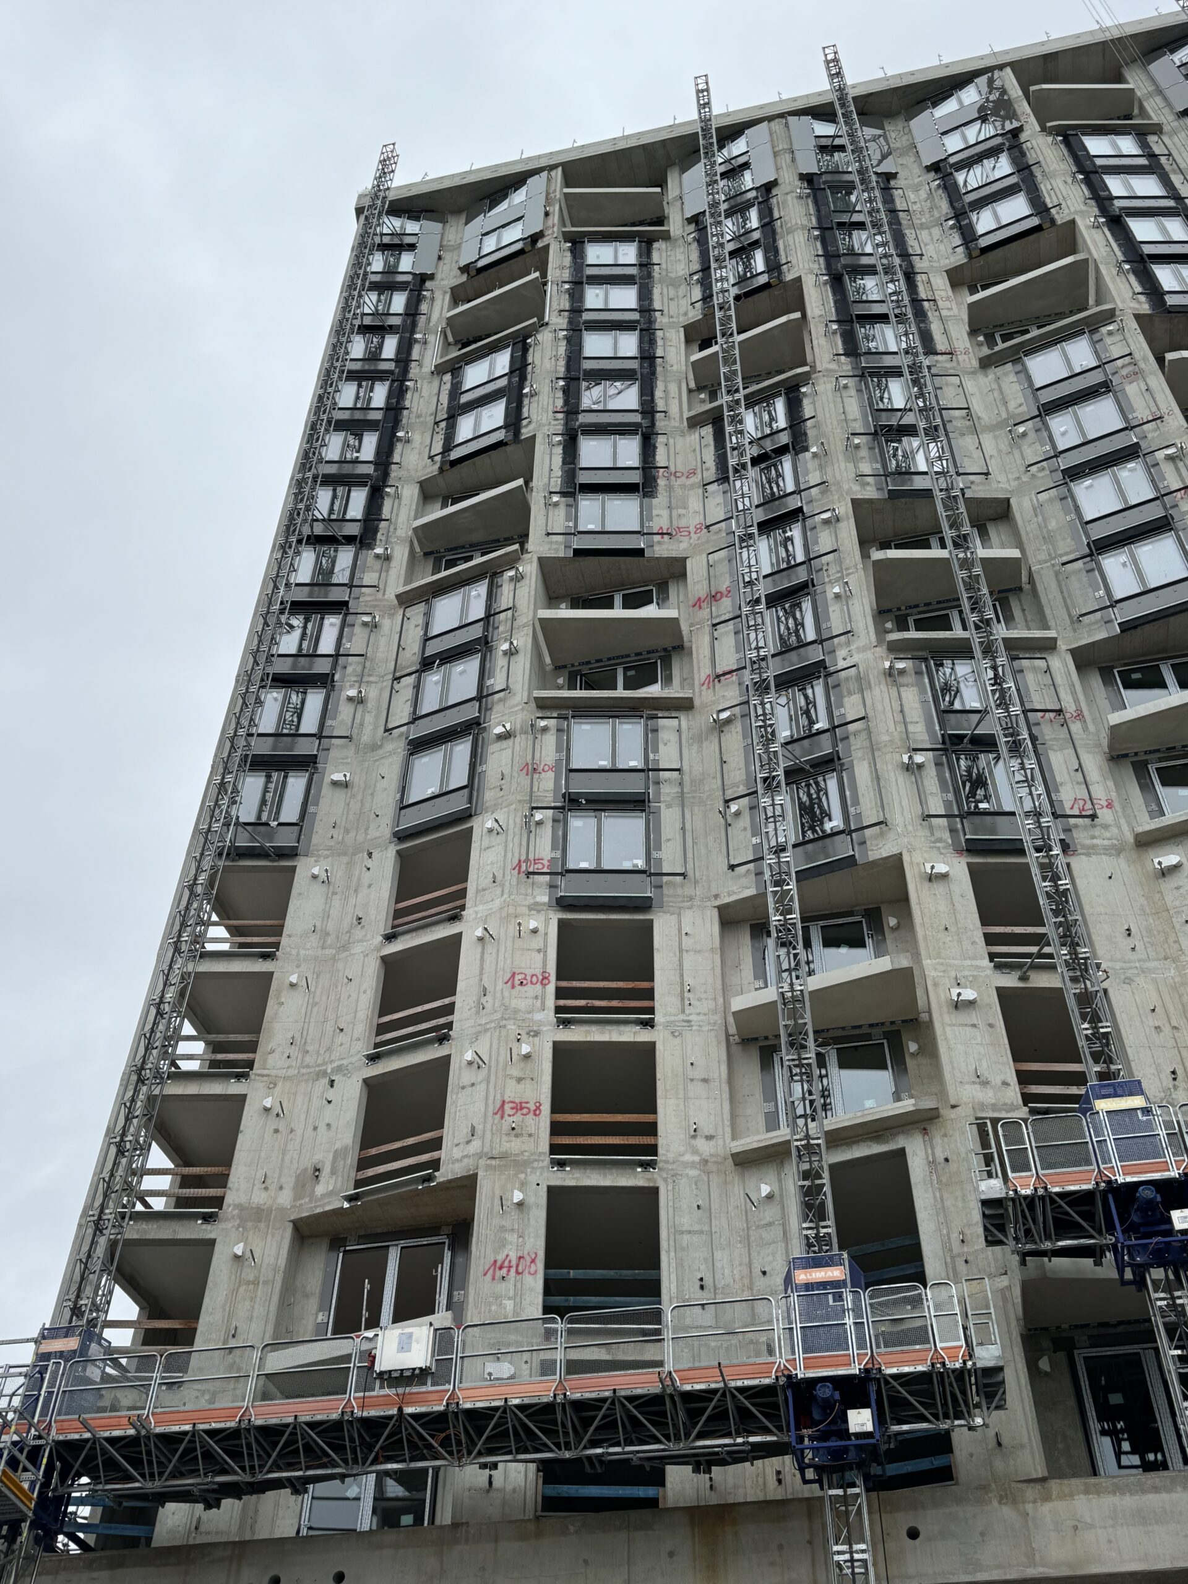
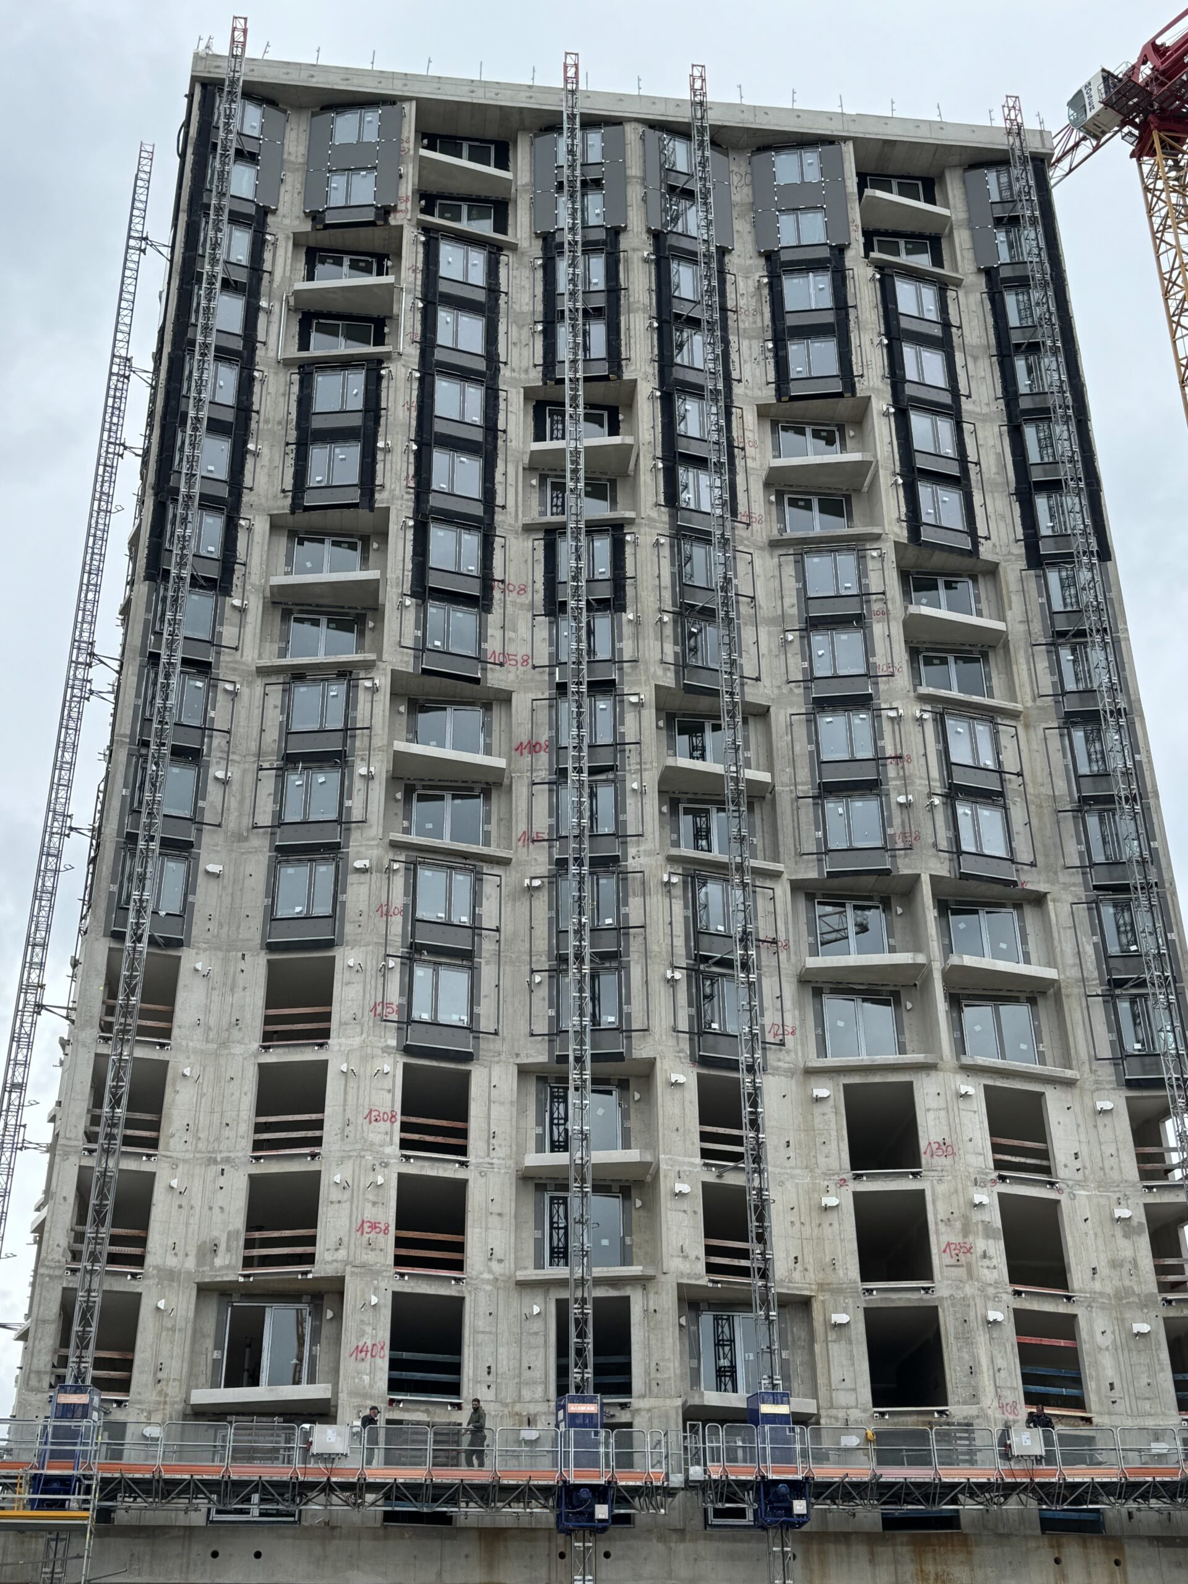
- Lot 1 – Metalwork: includes light-metal window elements, post-and-beam facades, door constructions, sliding-door systems, cold-facade glazing and sheet-metal works, as well as associated glazing and solar-shading works.
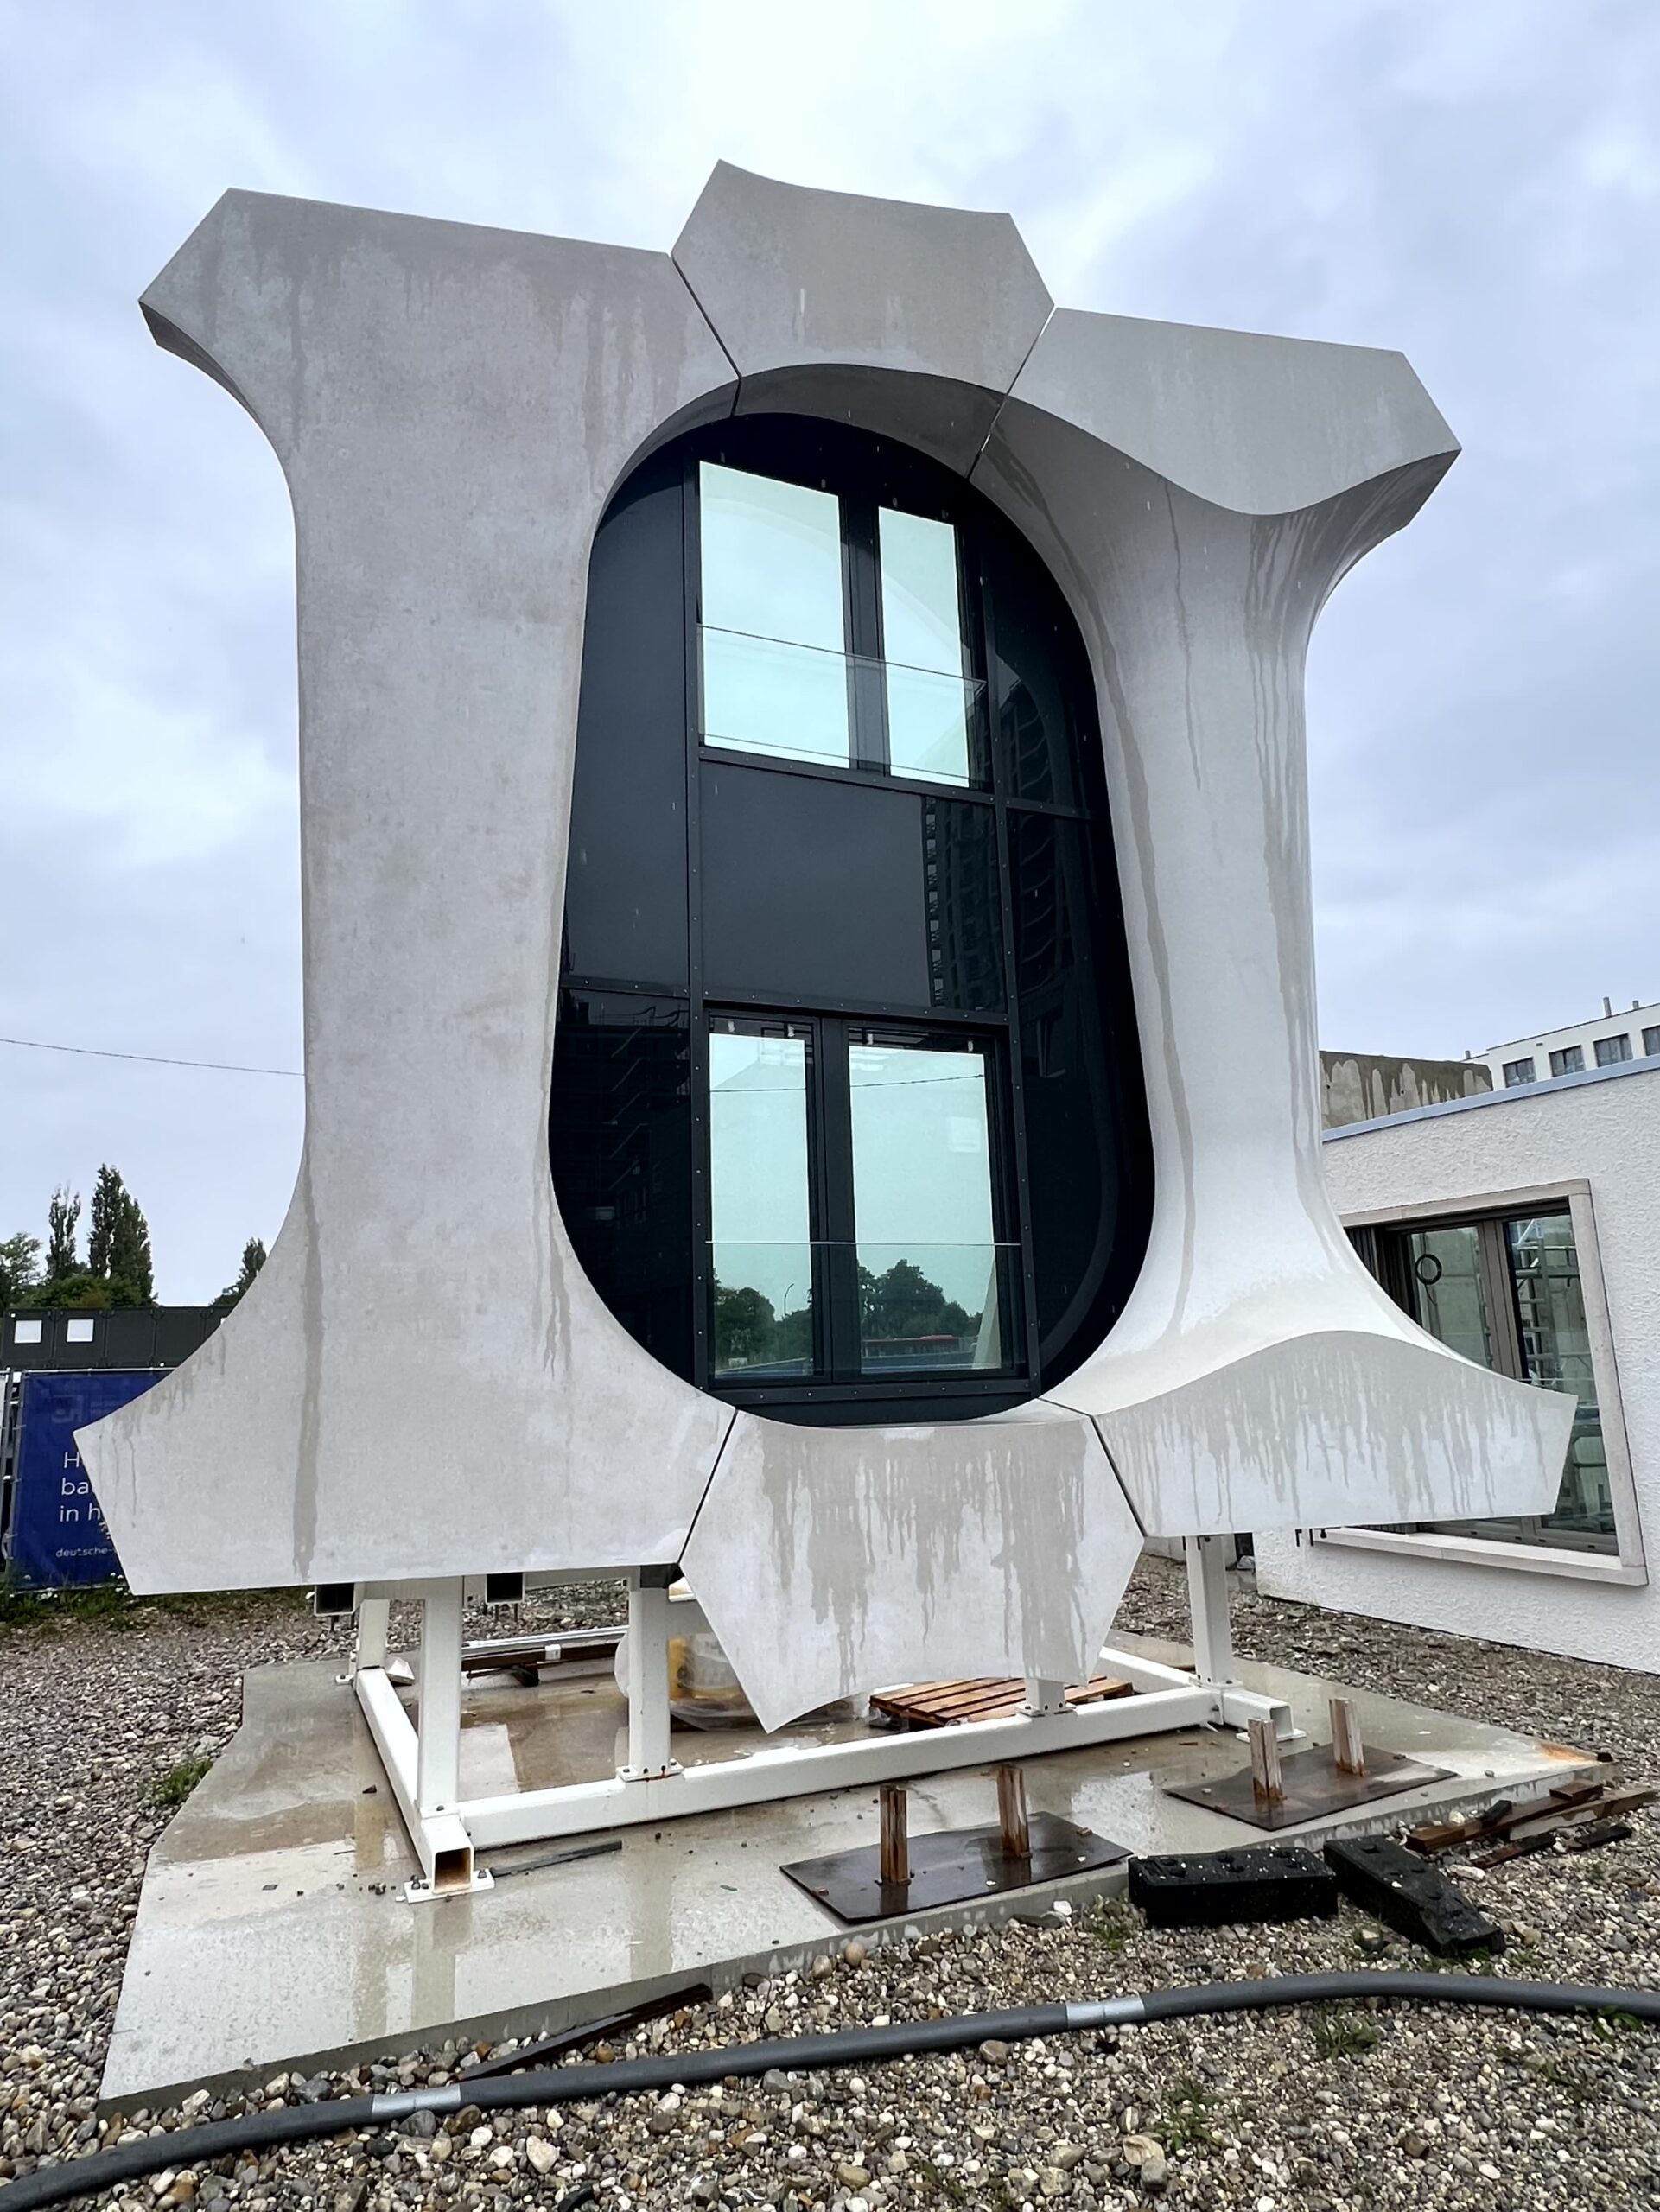
- Lot 2 – Glass-fibre concrete works: comprises through-coloured, non-combustible glass-fibre concrete panels (building-material class A1) with natural pigmentation and a hydrophobic surface.
- Lot 3 – External rendering works: execution of a rear-ventilated rendered system.
Key technical specifications
- Windows & seals: dry glazing with corner-vulcanised neoprene, EPDM or silicone profiles. The air permeability corresponds to class 4, the driving-rain tightness to class 9A for windows and class 7A for doors.
- Glazing thicknesses: for double glazing, 8 mm outer / 6 mm inner; for triple glazing, 8 mm outer / 6 mm middle / 6 mm inner.
- Thermal insulation: as standard, 180 mm thick insulation boards of thermal-conductivity level (WLS) 032 are installed. For panels below the windows on the upper floors, 120 mm (WLS 020) are used.
- Material & surface: profiles of aluminium alloy (Al Mg Si 0.5 F 22) in anodising quality with powder coating (min. 60 µm shell thickness). External steel components are hot-dip galvanised (min. 60 µm) and given a paint coating using the duplex process.
- Security: all external doors are executed in resistance class RC2N.