
Projekt
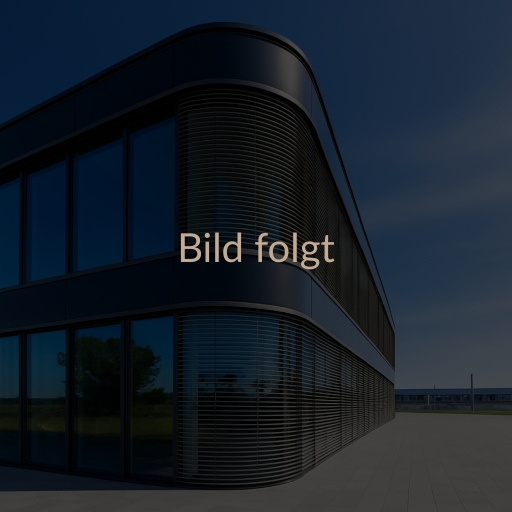
Standort
Cologne
Besonderheiten & Herausforderungen
1. Window systems
- Aluminium window system (highly thermally insulated): Systems with a basic depth of 75 mm, a room-side opening sash frame and three-chamber insulating bars (e.g. Schüco AWS 75 SI+ or equivalent).
- Windows with impact pane: Highly thermally insulated aluminium window systems with front-mounted impact panes to reduce noise and wind loads (e.g. Schüco AWS 75 SI+ with special pilaster profiles).
- Fire-protection windows (F30 CE): Thermally broken aluminium systems for fixed fire-protection glazing of class EI 30 / EW 30 in external applications (e.g. Schüco AWS 70 FR 30-CE or equivalent).
2. Facade systems
- Aluminium post-and-beam facade: Self-supporting, highly thermally insulated facade system for multi-storey facades with a face width of 50 mm (e.g. Schüco FWS 50.SI or equivalent).
3. Door systems and automatic doors
- Aluminium door system: Thermally insulated external doors with a basic depth of 75 mm and a five-chamber profile build-up (e.g. Schüco AD UP 75 or equivalent).
- Automatic sliding door: A compact, two-leaf linear sliding door for escape and rescue routes in post-and-beam facades (e.g. Geze Slimdrive SL NT-FR or equivalent).
4. Glazing & infill panels
- Double thermal insulation glazing: Depending on the installation location, as combinations of laminated safety glass/toughened glass (for fall-protection areas), float/toughened glass or laminated/laminated, with a Ug value of 1.0 W/m²K.
- Fire-protection glass: EI 30 for external applications with argon filling and a Ug value of 1.2 W/m²K (e.g. Pyrostop 30-35 ISO or equivalent).
- Infill panels: Panels clad on both sides with aluminium sheet (colour RAL 7020) and a PUR insulation layer.
5. Solar shading
- External venetian blind systems: External solar shading systems with approx. 80 mm wide, edge-beaded aluminium slats, driven by a concealed 230 V central motor (e.g. Warema Raffstore EA 80 or equivalent). The aluminium components are finished in RAL 7030 stone grey.