
Projekt
Standort
Sankt Augustin
Bauherr
Deutsche Gesetzliche Unfallversicherung e.V. (DGUV)
Besonderheiten & Herausforderungen
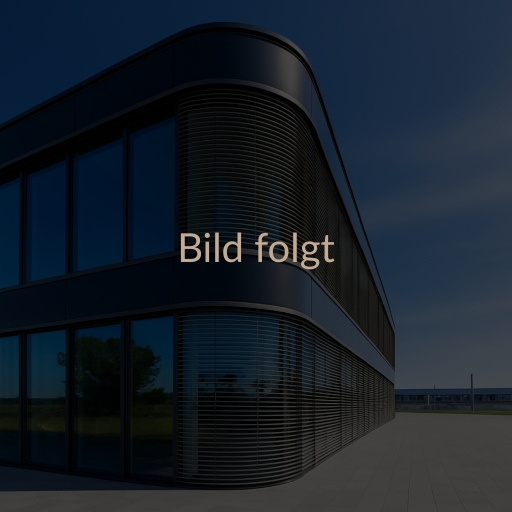
This project is the extension of the chemical and biological laboratories at the Institute for Occupational Safety and Health (IFA) in Sankt Augustin for Deutsche Gesetzliche Unfallversicherung e.V. (DGUV).
The specific scope of works for this tender covers the facade (building section 9). The following facade types, constructions and works are carried out:
Facade construction types
- Aluminium post-and-beam construction, standard facade type 1
- Aluminium post-and-beam construction, main entrance type 2
- Rear-ventilated aluminium sheet cladding type 3
- Aluminium window units type 4
- Doors type 5
- Precast reinforced concrete facade type 6
- Precast reinforced concrete facade, canteen “corner”
Associated equipment & trades
- Solar shading
- Glare protection
- Scaffolding
- Maintenance in accordance with AMEV
- Documentation / as-built records
Key building data (context)
The building comprises a basement and three storeys above ground, approximately 42.80 m long and 29.80 m wide. Above the floor slab, the load-bearing structure consists principally of reinforced concrete walls.